
Leave a Message

Thank you for your message. We will be in touch with you shortly.

226 Muir Brook Place
SEE ALL PHOTOS
226 Muir Brook Place
Listing courtesy of LPT Realty, LLC
For Sale

226 Muir Brook Place

226 Muir Brook Place, Cary, NC 27519

$625,000
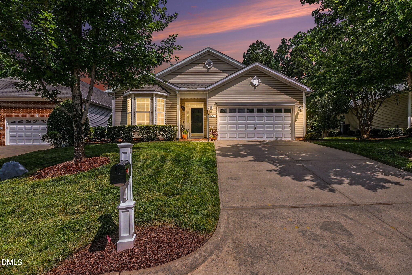
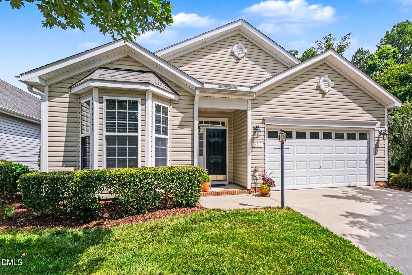
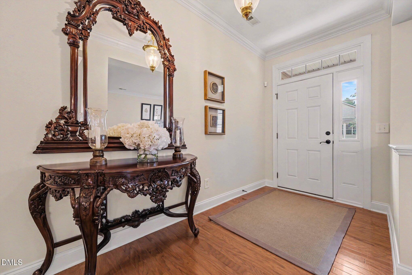
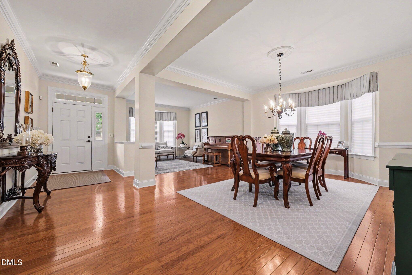
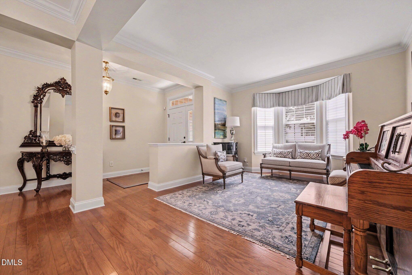
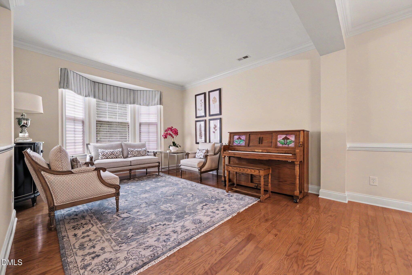
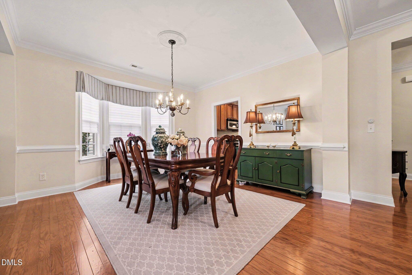
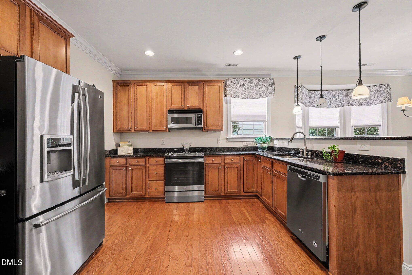
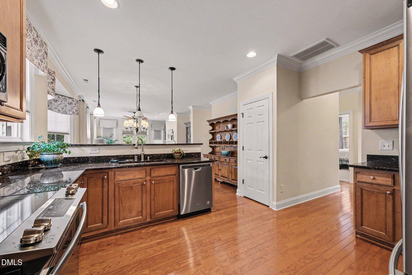
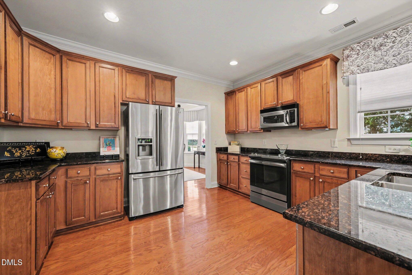
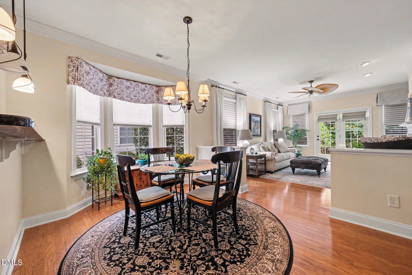
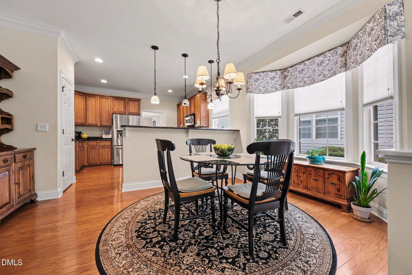
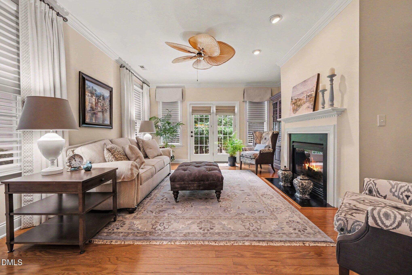
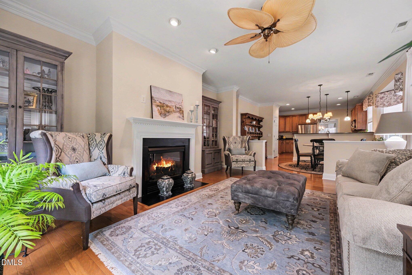
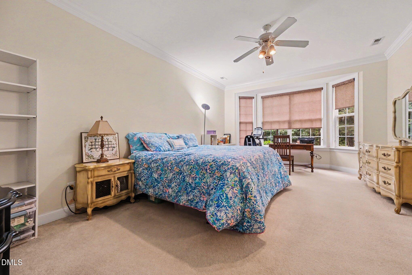
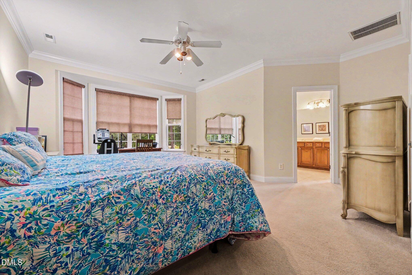
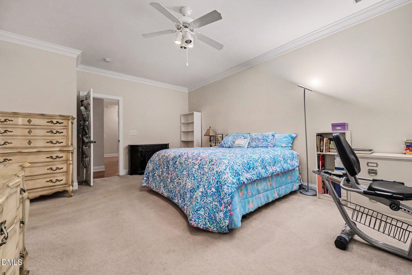
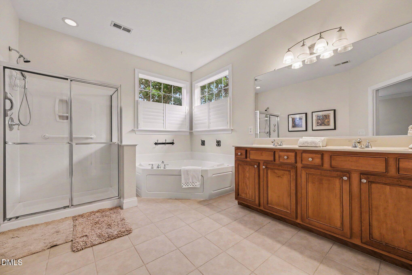
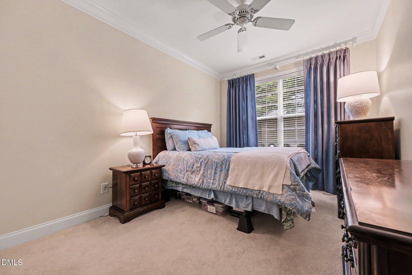
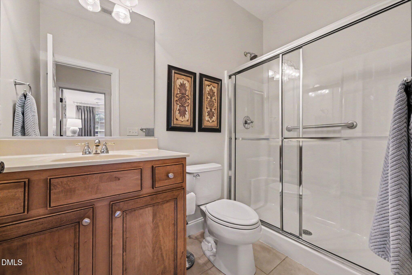
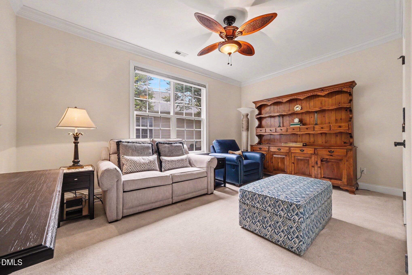
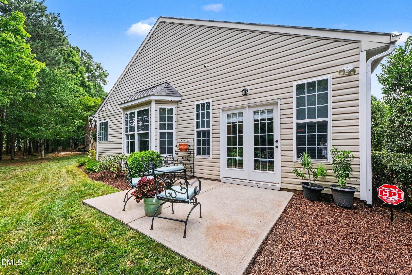
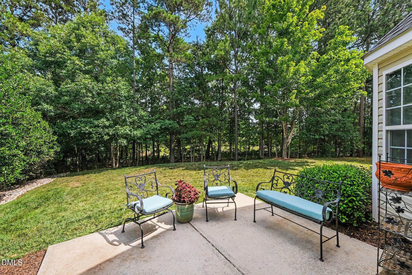
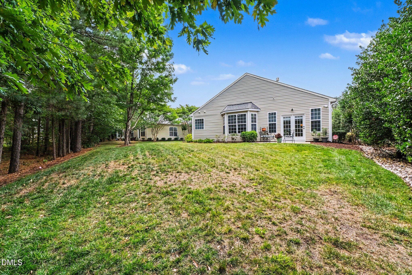
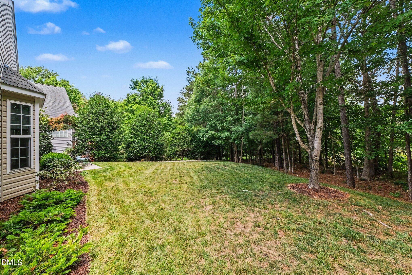
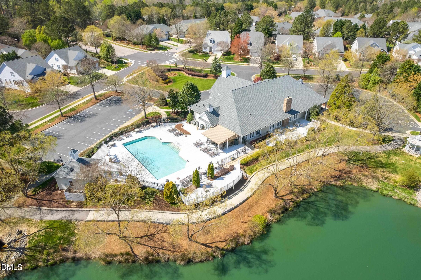
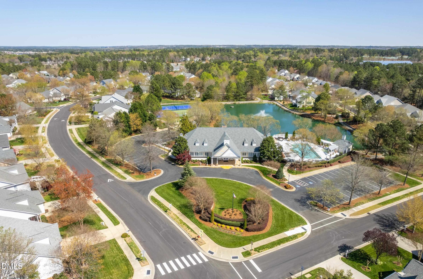
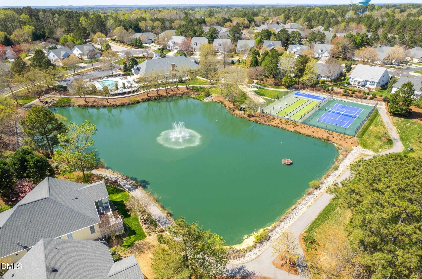
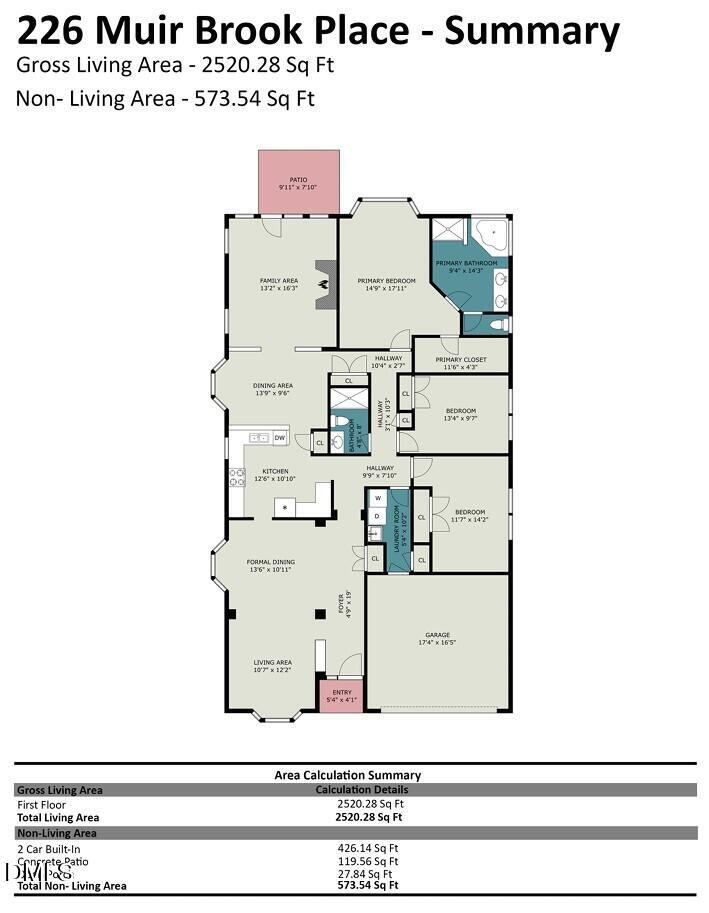
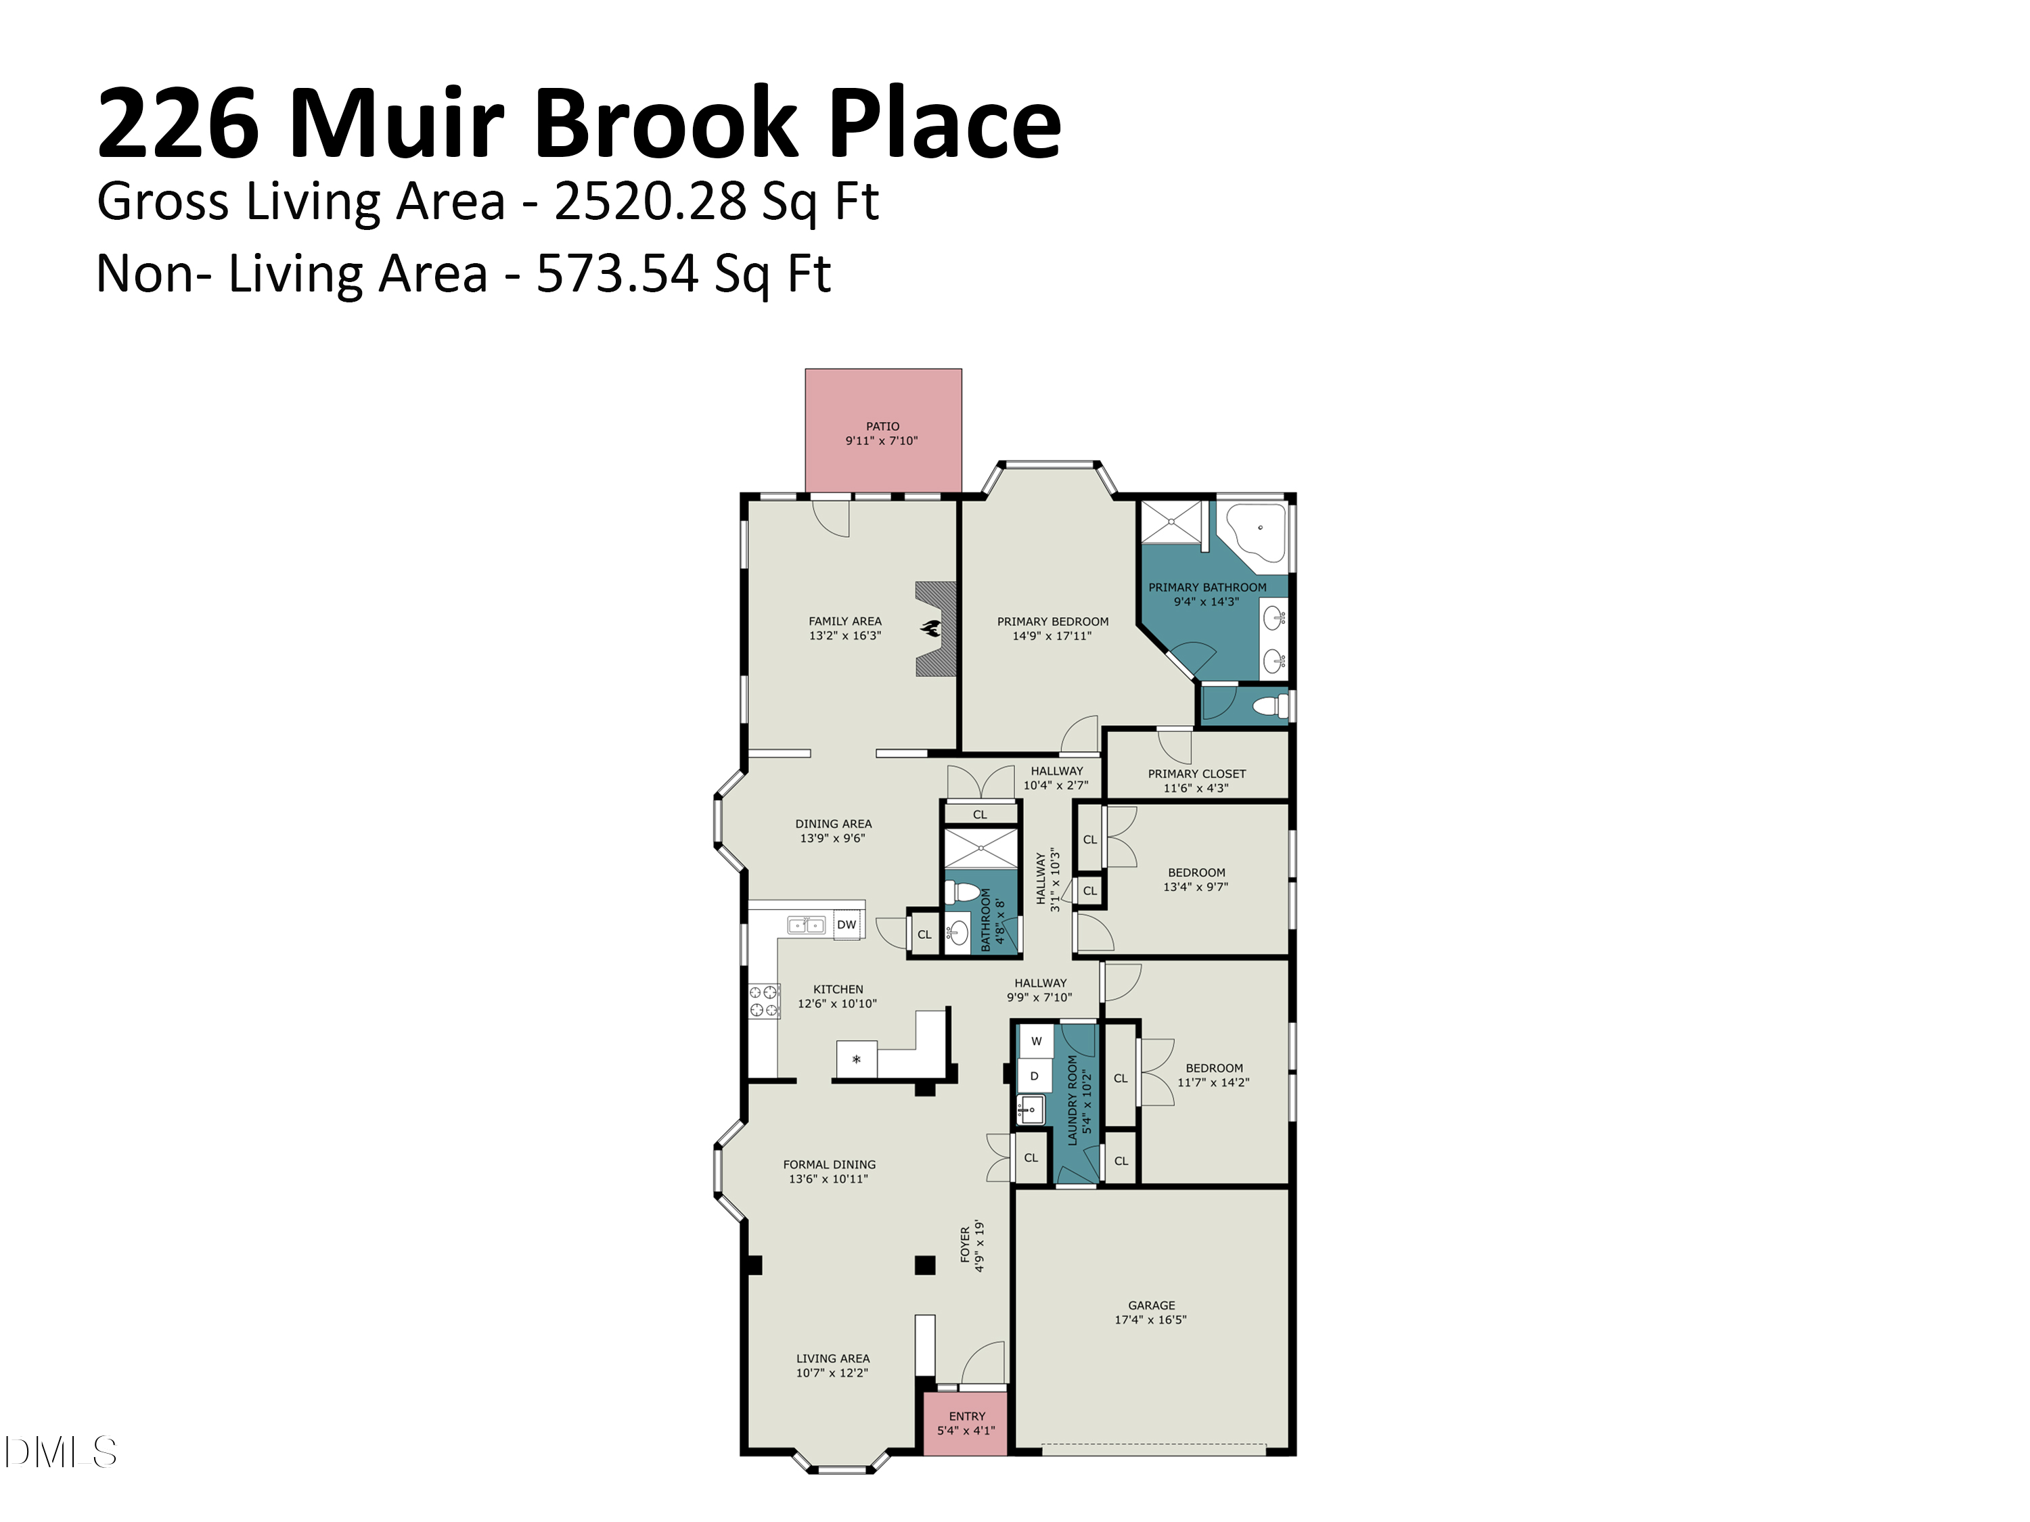
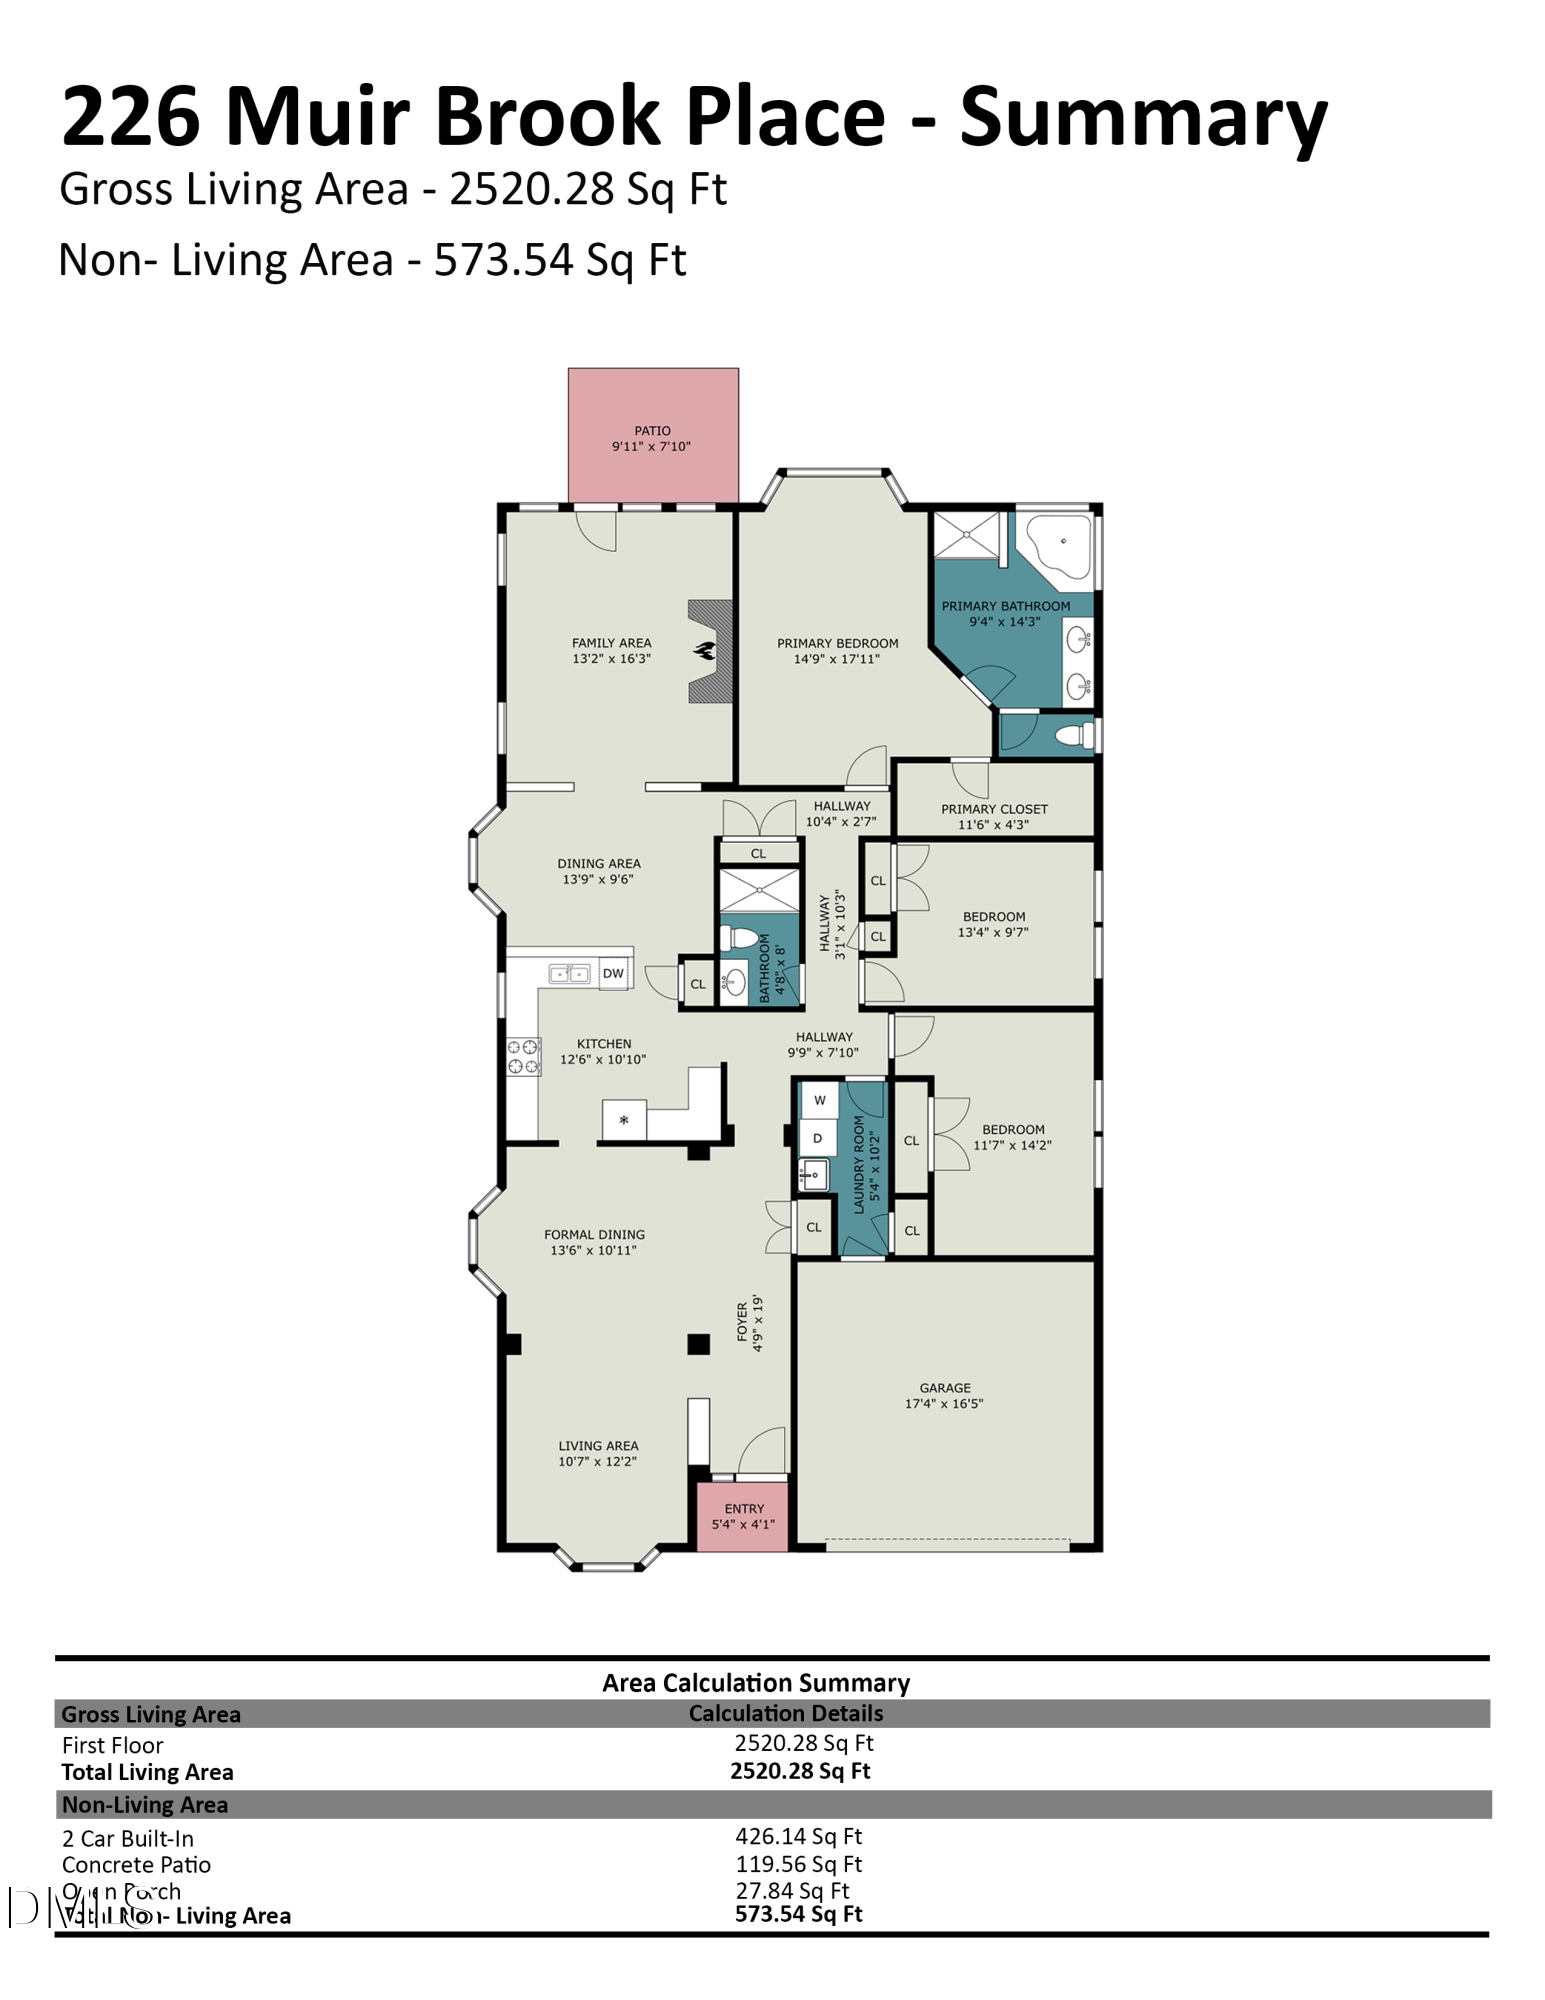
Filled with natural light, this spacious Heritage Pines home offers over 2,500 square feet of one-level living with a private, wooded backyard. Hardwood floors extend through the main living areas, where crown molding, bay windows, and a gas fireplace add warmth and character. The kitchen features granite countertops, abundant cabinetry with pull-out lower shelves for added convenience, and a bright breakfast area. The primary suite offers a walk-in closet, dual vanities, a soaking tub, and a separate walk-in shower, while two additional bedrooms provide flexibility for guests, a home office, or hobbies. The patio overlooks a private, wooded backyard, offering a peaceful place to relax outdoors. Recent updates include freshly painted garage, upgraded oversized downspouts with leaf filters, a Hydrawise smart irrigation controller with app access, and a recently resealed driveway. Additional features include remote-controlled Hunter Douglas blinds. Heritage Pines is a premier 55+ community where residents enjoy a clubhouse, fitness center, pool, tennis and pickleball courts, walking trails, and an active social calendar, all within minutes of Downtown Cary Park, Fred G. Bond Metro Park, Park West Village, Parkside Town Commons, Research Triangle Park, RDU Airport, and major commuter routes. Filled with natural light, this spacious Heritage Pines home offers over 2,500 square feet of one-level living with a private, wooded backyard. Hardwood floors extend through the main living areas, where crown molding, bay windows, and a gas fireplace add warmth and character. The kitchen features granite countertops, abundant cabinetry with pull-out lower shelves for added convenience, and a bright breakfast area. The primary suite offers a walk-in closet, dual vanities, a soaking tub, and a separate walk-in shower, while two additional bedrooms provide flexibility for guests, a home office, or hobbies. The patio overlooks a private, wooded backyard, offering a peaceful place to relax outdoors. Recent updates include freshly painted garage, upgraded oversized downspouts with leaf filters, a Hydrawise smart irrigation controller with app access, and a recently resealed driveway. Additional features include remote-controlled Hunter Douglas blinds. Heritage Pines is a premier 55+ community where residents enjoy a clubhouse, fitness center, pool, tennis and pickleball courts, walking trails, and an active social calendar, all within minutes of Downtown Cary Park, Fred G. Bond Metro Park, Park West Village, Parkside Town Commons, Research Triangle Park, RDU Airport, and major commuter routes.

7/18/2026 2:00PM - 4:00PM EDT

7/19/2026 2:00PM - 4:00PM EDT

3
beds

2
baths

2,520.28 Sq.Ft. LIVING AREA

10,890 Sq.Ft. lot

Pamela Tucker

Pamela Tucker

Features & Amenities

Interior

  • total bedrooms3
  • Total bathrooms2
  • full bathrooms2
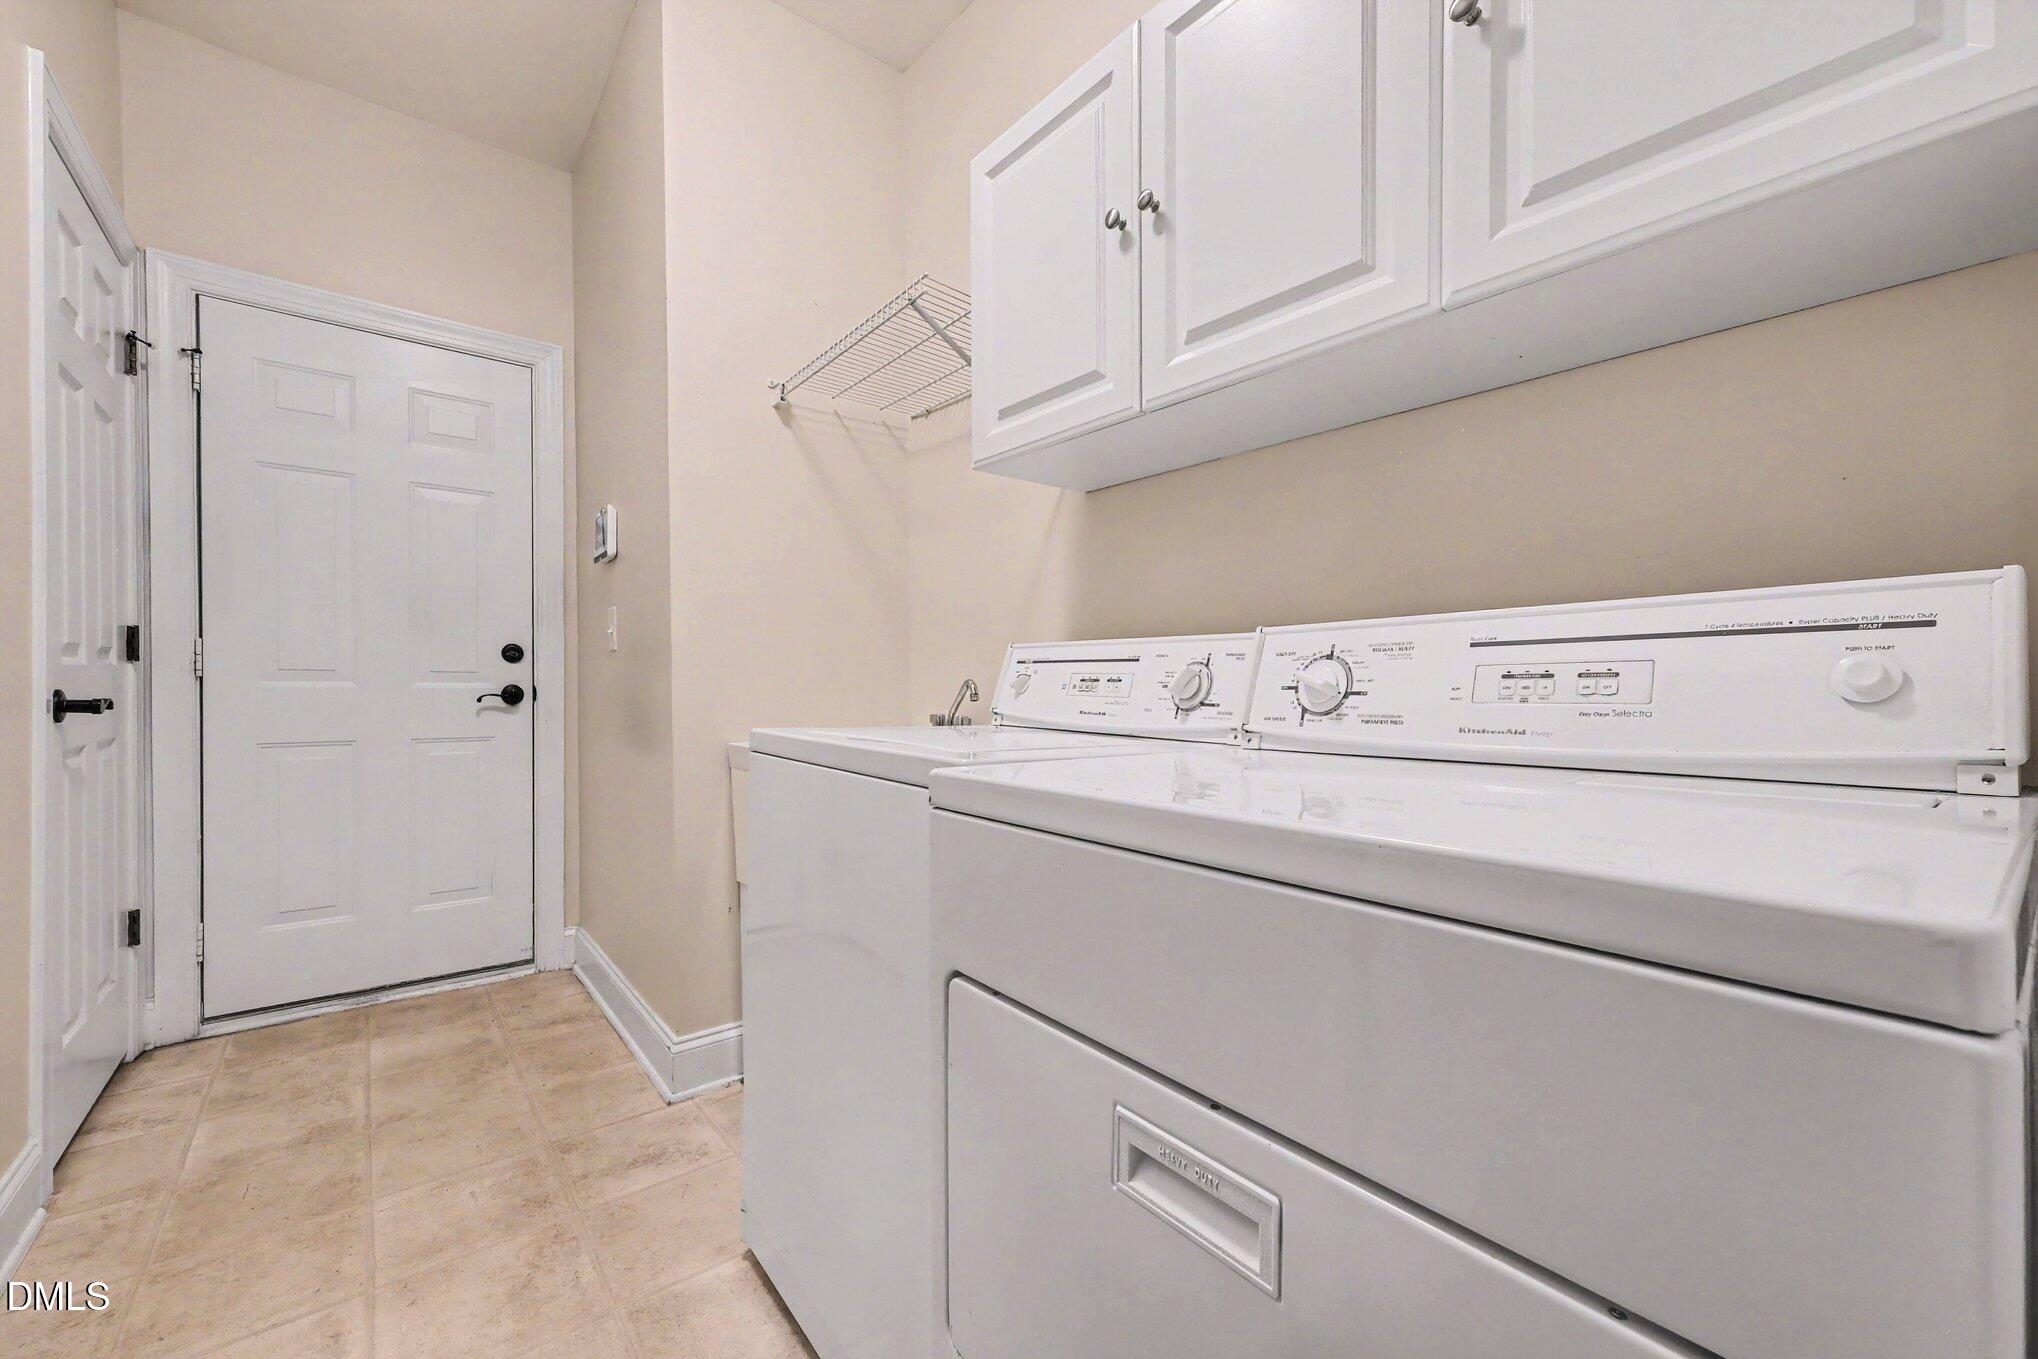
  • Laundry room Inside, Laundry Room, Main Level
  • Flooring Carpet, Tile, Wood
  • Fireplace Family Room, Gas
  • APPLIANCES Dishwasher, Dryer, Electric Oven, Microwave, Refrigerator, Washer
  • other interior Features Ceiling Fan(s), Chandelier, Crown Molding, Double Vanity, Entrance Foyer, Granite Counters, Open Floorplan, Recessed Lighting, Separate Shower, Soaking Tub, Walk-In Closet(s), Walk-In Shower

Area & Lot

  • Status For Sale
  • OPEN HOUSE

    7/18/2026 2:00PM - 4:00PM EDT

    7/19/2026 2:00PM - 4:00PM EDT

  • Living Area2,520.28 Sq.Ft.
  • Total Area2,520.28 Sq.Ft.
  • Lot Area10,890 Sq.Ft.
  • MLS® ID10180370
  • TypeResidential
  • YEAR BUILT2006
  • NeighborhoodCary
  • Architecture StylesRanch, Traditional
  • View DescriptionNeighborhood, Trees/Woods
  • Elementary SchoolWake - Green Hope Elementary
  • Middle SchoolWake - Davis Drive Middle
  • High SchoolWake - Green Hope High

Exterior

  • STORIES1
  • Garage Space2.0
  • water SourcePublic
  • roofShingle
  • lot featuresFew Trees, Landscaped, Wooded
  • parkingAttached, Concrete, Driveway, Garage, Garage Door Opener, Garage Faces Front
  • HEAT TYPEElectric, Forced Air, Natural Gas, Zoned, None
  • AIR CONDITIONINGCeiling Fan(s), Central Air, Zoned
  • sewerPublic Sewer
  • SubstructureSlab
  • HOA AmenitiesMaintenance Grounds
  • other exterior FeaturesRain Gutters, Smart Camera(s)/Recording, Smart Irrigation, Tennis Court(s)

Financial

  • Sales Price$625,000
  • Real Estate Tax $5,046/yr
  • HOA $249/mo
  • Zoning TRCU
View Virtual Tour
image

Schedule a Showing

We would love to show you our beautiful property. Please select your preferred date and time below. An agent will be in touch shortly to confirm your appointment.

Schedule a Showing

We would love to show you our beautiful property. Please select your preferred date and time below. An agent will be in touch shortly to confirm your appointment.

Thank you for your interest in 226 Muir Brook Place, Cary, NC 27519. We are reviewing your request and will be in touch shortly!

Mortgage Calculator

Estimate your monthly mortgage payment, including the principal and interest, property taxes, and HOA. Adjust the values to generate a more accurate rate.
All estimates are provided for informational purposes only. Actual amounts may vary.
$0,000 Your Payment 20 15 65
$0,000 Your Payment

Cary

Explore

Work With Us

Our expertise in negotiation, savvy marketing, and access to real-time market data used in conjunction with our love & understanding of our community is what sets us apart.

Follow Us on Instagram