
1247 White Flint Circle
SEE ALL PHOTOS
1247 White Flint Circle
Listing courtesy of Chatham Homes Realty
Sold

1247 White Flint Circle

1247 White Flint Circle, Durham, NC 27703

$492,500
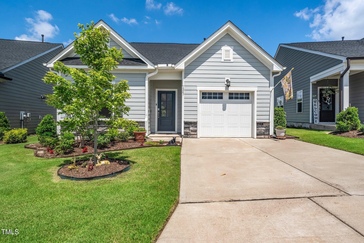
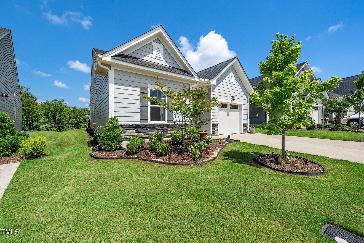
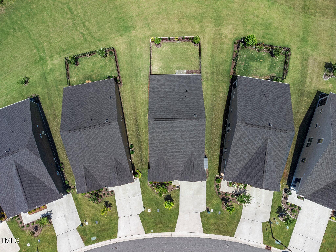
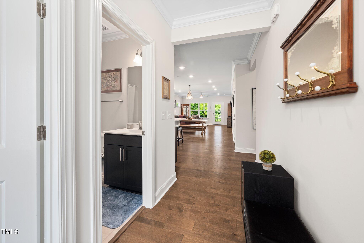
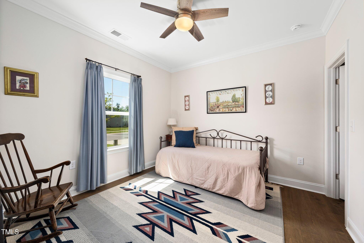
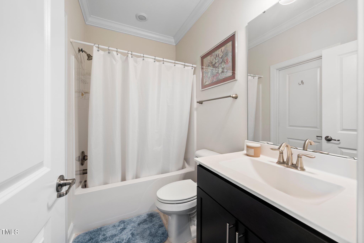
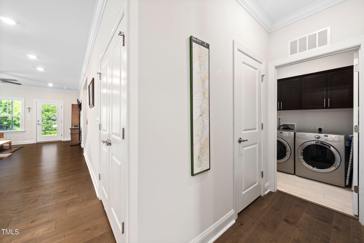
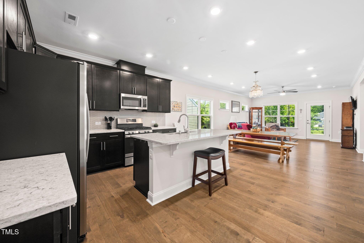
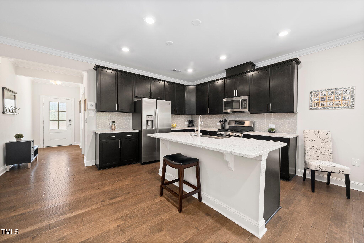
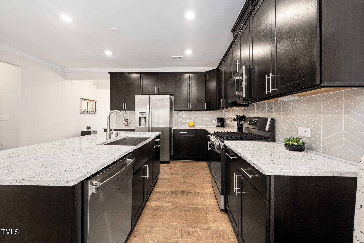
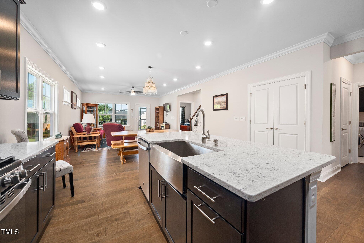
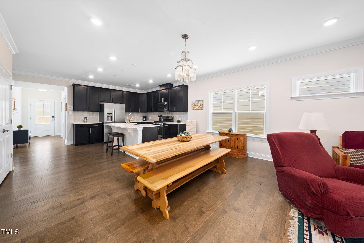
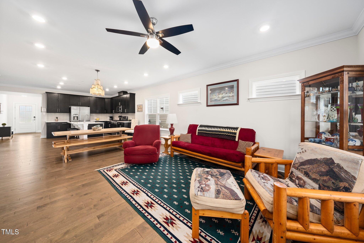
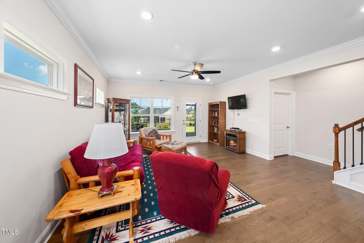
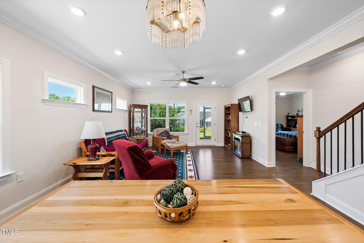
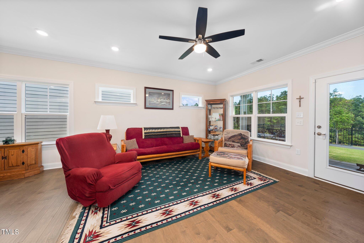
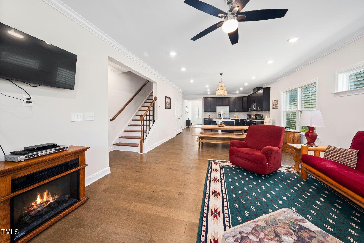
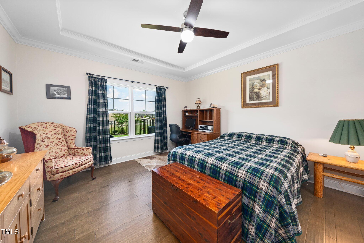
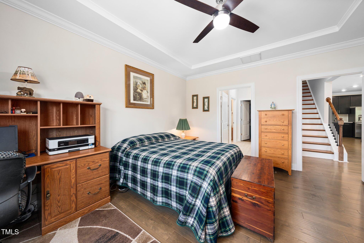
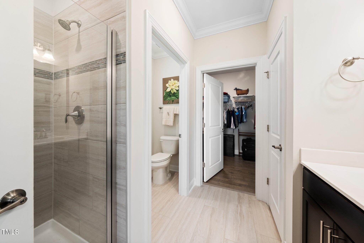
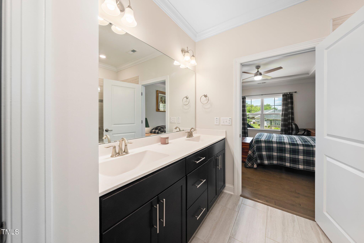
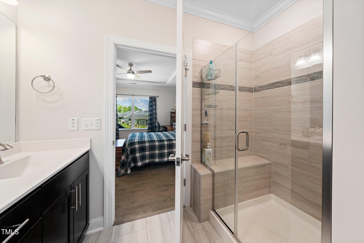
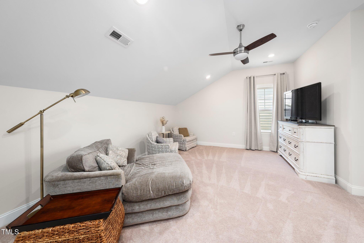
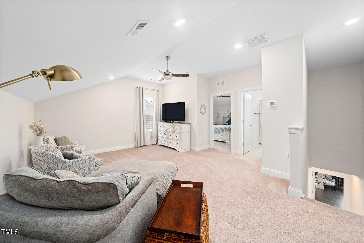
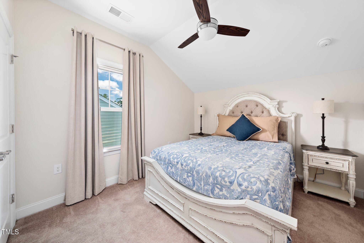
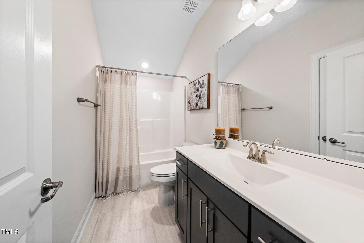
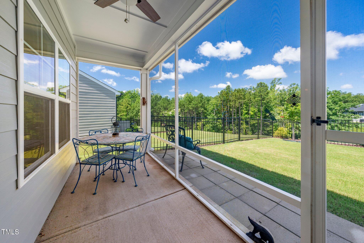
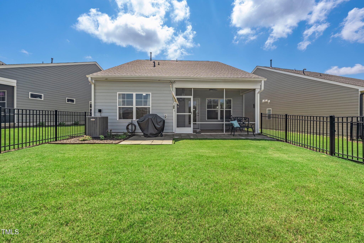
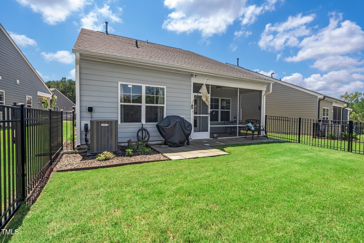
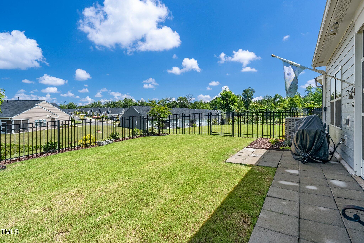
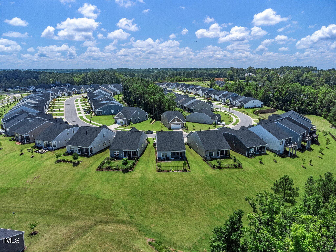
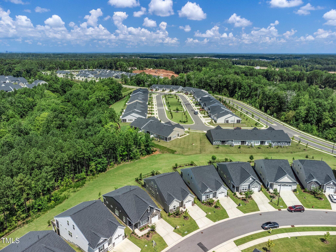
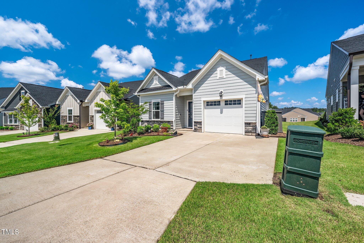
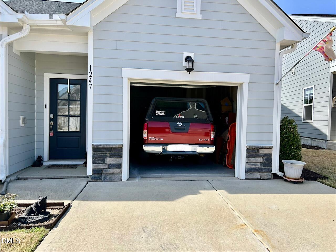
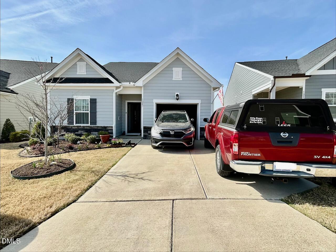
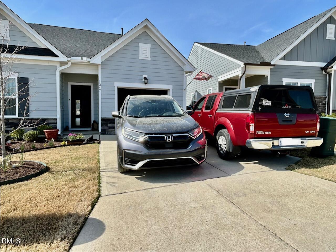
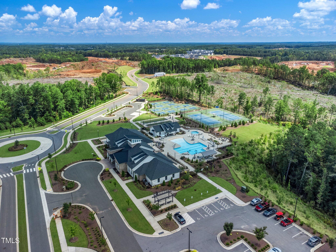
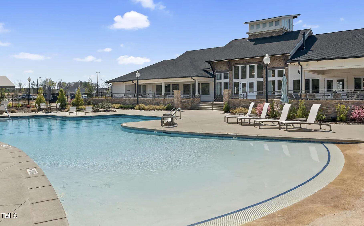
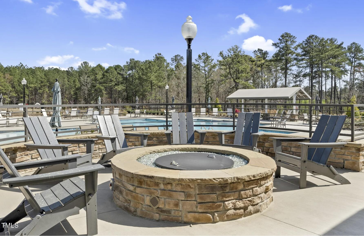
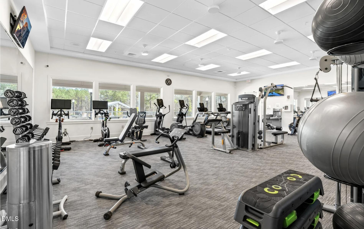
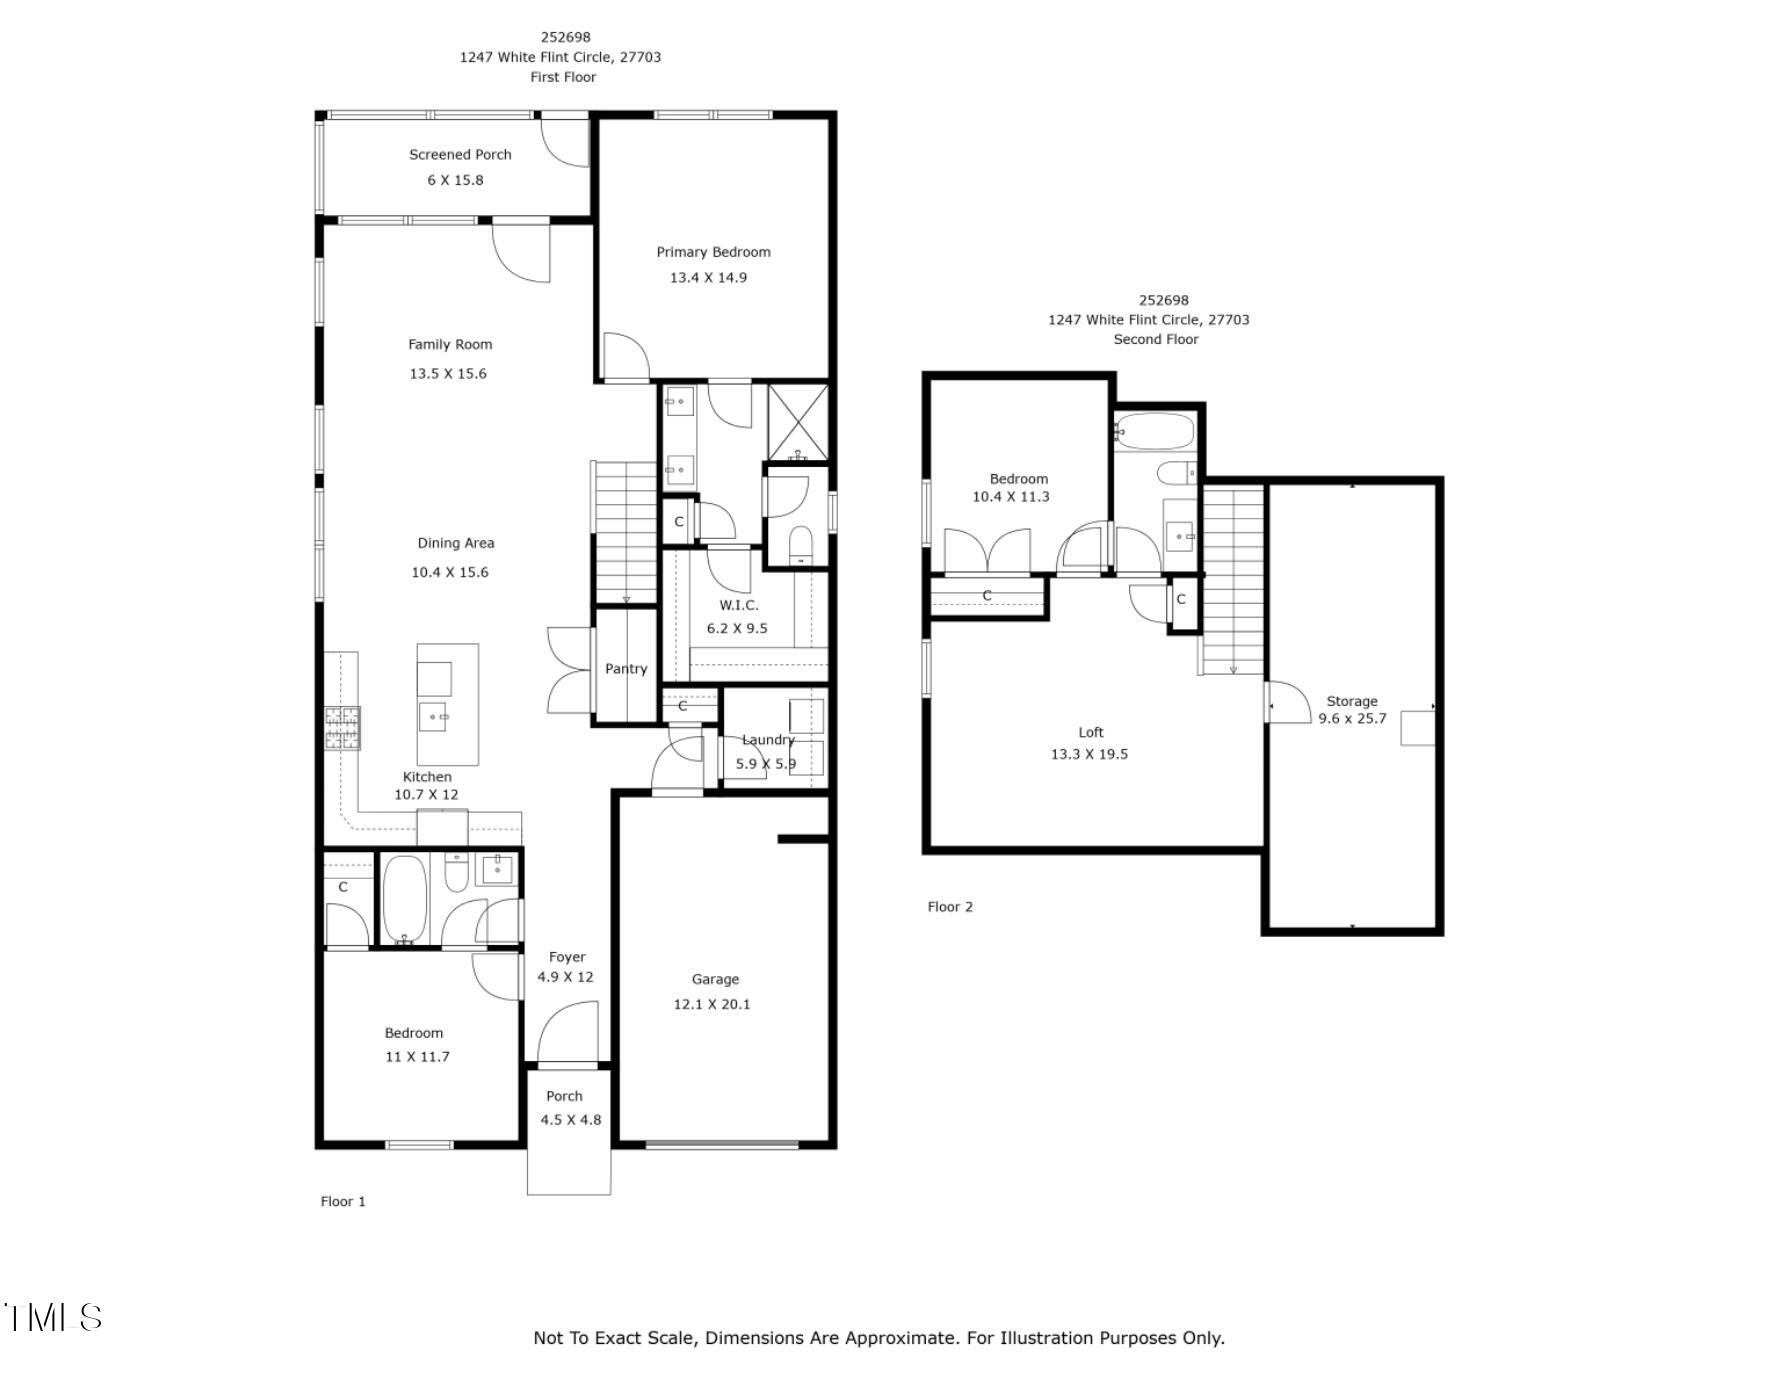
Skip the wait for new construction -- this beautifully maintained 2022 home is move-in ready and available now! Refrigerator, washer & dryer included. Welcome to low-maintenance living in the vibrant active adult community of Fendol Farms at Brier Creek, offering incredible resort-style amenities. Enjoy the ease of one-level living with the kitchen, living and dining areas, primary suite, secondary bedroom with ensuite, and laundry room all on the main floor -- making everyday life simple and accessible. Upstairs, a spacious loft, additional bedroom, and full bath provide the perfect retreat for guests, a hobby space, or private office -- while you enjoy day-to-day comfort downstairs. The kitchen features quartz countertops, gas range, apron sink, and large island with ample prep space. The primary bath offers a shower complete with tile bench seating, and the wall has been reinforced for future grab bar installation. Relax on the peaceful screened-in patio overlooking the fenced, level backyard -- perfect for your pets and one of the more desirable lots in the community. Parking is easy with a 1-car garage, driveway accommodating 2 vehicles, and close proximity to the clubhouse with ample overflow parking. The HOA covers internet, cable, lawn care, leaf removal, and more -- giving you extra time to enjoy amenities including a pool, spa, clubhouse, fitness room, billiards, social clubs, community garden, dog park, pickleball, tennis, and bocce. Conveniently located near RDU airport, RTP, medical facilities, and all the shopping, dining, and entertainment Brier Creek has to offer. This is more than just a home -- it's a lifestyle of comfort, connection, and carefree elegance.

3
beds

3
baths

2,003 Sq.Ft. LIVING AREA

5,227.2 Sq.Ft. lot

Pamela Tucker

Pamela Tucker

Features & Amenities

Interior

  • total bedrooms3
  • Total bathrooms3
  • full bathrooms3
  • Laundry room Laundry Room, Main Level
  • Flooring Carpet, Ceramic Tile, Hardwood
  • APPLIANCES Dishwasher, Free-Standing Gas Range, Gas Water Heater, Microwave, Stainless Steel Appliance(s), Tankless Water Heater
  • other interior Features Bathtub/Shower Combination, Ceiling Fan(s), Crown Molding, Double Vanity, Eat-in Kitchen, High Ceilings, High Speed Internet, In-Law Floorplan, Kitchen Island, Kitchen/Dining Room Combination, Open Floorplan, Pantry, Primary Downstairs, Quartz Counters, Recessed Lighting, Shower Only, Smooth Ceilings, Tray Ceiling(s), Walk-In Closet(s), Water Closet

Area & Lot

  • Status Sold
  • Date Sold September 15, 2026
  • Living Area2,003 Sq.Ft.
  • Total Area2,003 Sq.Ft.
  • Lot Area5,227.2 Sq.Ft.
  • MLS® ID10147117
  • TypeResidential
  • YEAR BUILT2022
  • NeighborhoodDurham
  • Architecture StylesRanch, Traditional
  • Elementary SchoolDurham - Spring Valley Elementary School
  • Middle SchoolDurham - Neal Middle
  • High SchoolDurham - Southern School of Energy and Sustainability

Exterior

  • STORIES2
  • Garage Space1.0
  • water SourcePublic
  • utilitiesCable Connected, Electricity Connected, Natural Gas Connected, Phone Available, Sewer Connected, Water Connected
  • roofShingle
  • lot featuresBack Yard, Cleared, Close to Clubhouse, Few Trees, Front Yard, Landscaped, Level
  • parkingConcrete, Driveway, Garage, Garage Door Opener
  • HEAT TYPEForced Air, Gas Pack, Natural Gas
  • AIR CONDITIONINGCeiling Fan(s), Central Air, Electric
  • sewerPublic Sewer
  • SubstructureSlab
  • HOA AmenitiesCable TV, Clubhouse, Dog Park, Fitness Center, Jogging Path, Landscaping, Maintenance, Maintenance Grounds, Meeting Room, Parking, Playground, Pool, Recreation Room, Spa/Hot Tub, Sport Court, Tennis Court(s), Trail(s)
  • security FeaturesSmoke Detector(s)
  • other exterior FeaturesFenced Yard, Rain Gutters

Financial

  • Sales Price$492,500
  • HOA $310/mo

Durham

Explore

Work With Us

Our expertise in negotiation, savvy marketing, and access to real-time market data used in conjunction with our love & understanding of our community is what sets us apart.

Follow Us on Instagram