Leave a Message

Thank you for your message. We will be in touch with you shortly.

117 Scott Lane
117 Scott Lane
117 Scott Lane
117 Scott Lane
117 Scott Lane
117 Scott Lane
117 Scott Lane
117 Scott Lane
117 Scott Lane
117 Scott Lane
117 Scott Lane
117 Scott Lane
117 Scott Lane
117 Scott Lane
117 Scott Lane
117 Scott Lane
117 Scott Lane
117 Scott Lane
117 Scott Lane
117 Scott Lane
117 Scott Lane
117 Scott Lane
117 Scott Lane
117 Scott Lane
117 Scott Lane
117 Scott Lane
117 Scott Lane
117 Scott Lane
117 Scott Lane
117 Scott Lane
117 Scott Lane
117 Scott Lane
117 Scott Lane
SEE ALL PHOTOS
117 Scott Lane
117 Scott Lane
117 Scott Lane
117 Scott Lane
117 Scott Lane
117 Scott Lane
117 Scott Lane
117 Scott Lane
117 Scott Lane
117 Scott Lane
117 Scott Lane
117 Scott Lane
117 Scott Lane
117 Scott Lane
117 Scott Lane
117 Scott Lane
117 Scott Lane
117 Scott Lane
117 Scott Lane
117 Scott Lane
117 Scott Lane
117 Scott Lane
117 Scott Lane
117 Scott Lane
117 Scott Lane
117 Scott Lane
117 Scott Lane
117 Scott Lane
117 Scott Lane
117 Scott Lane
117 Scott Lane
117 Scott Lane
117 Scott Lane
Listing courtesy of AUG Realty
Sold

117 Scott Lane

117 Scott Lane, Chapel Hill, NC 27514

$210,000
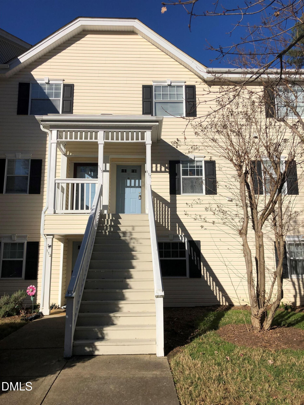
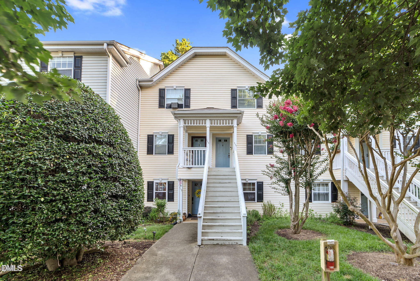
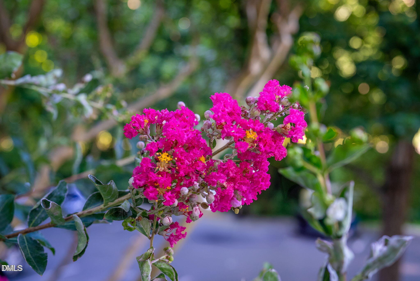
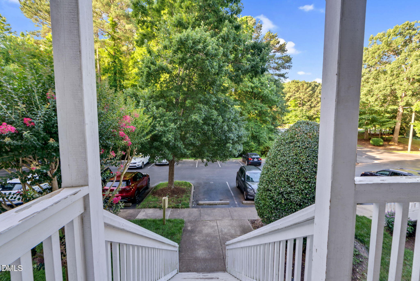
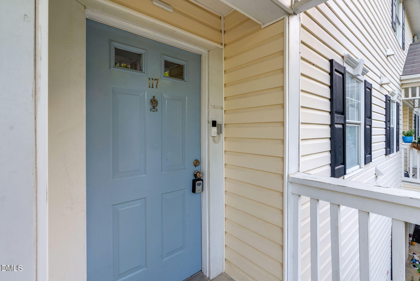
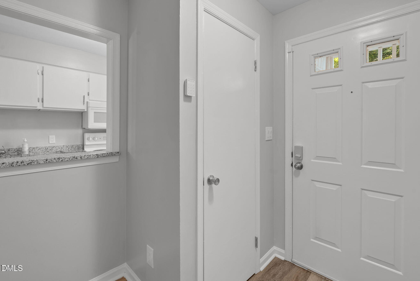
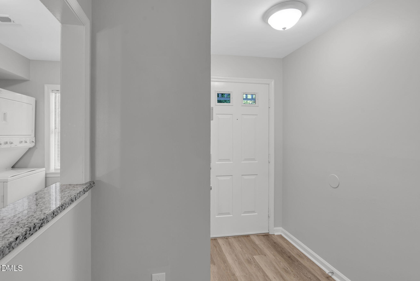
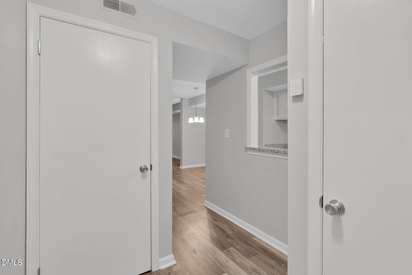
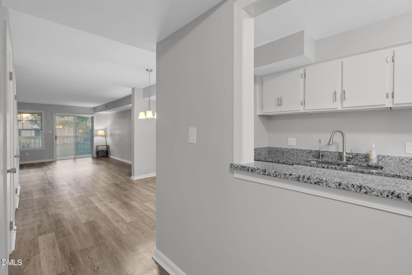
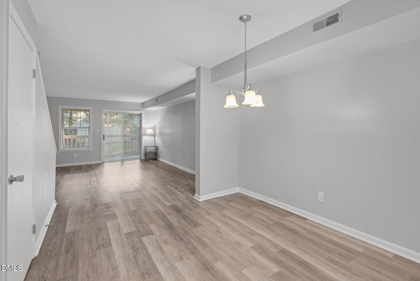
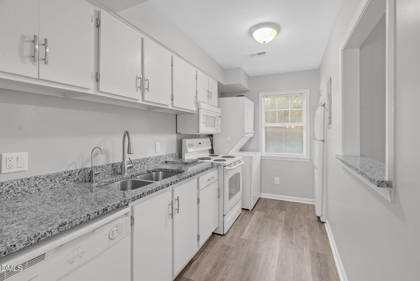
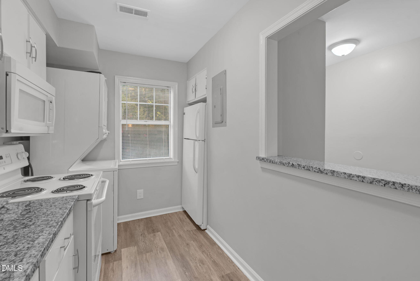
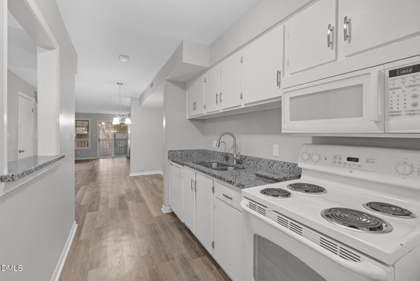
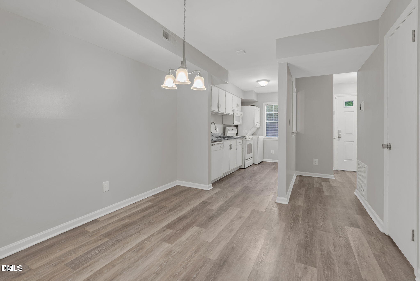
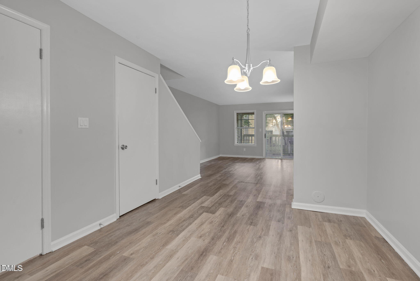
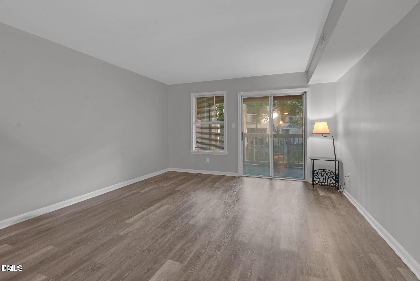
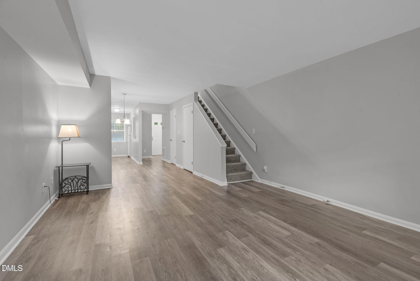
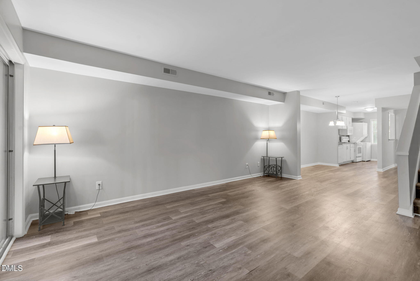
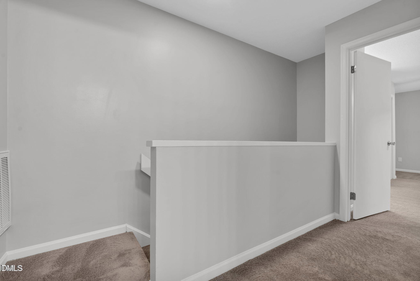
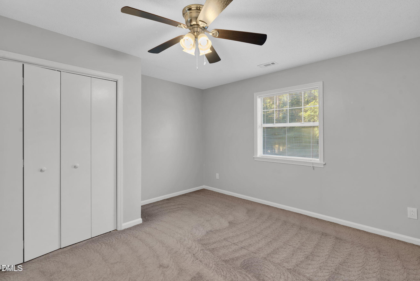
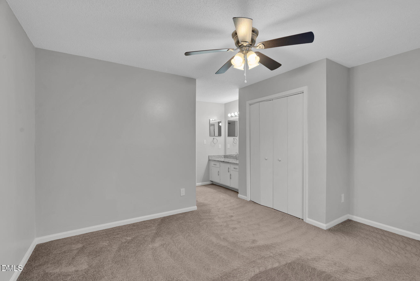
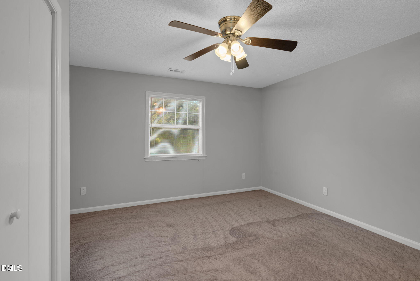
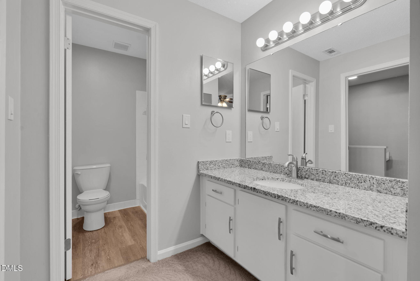
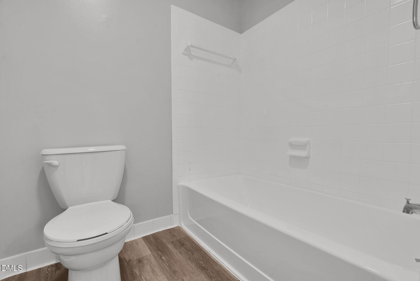
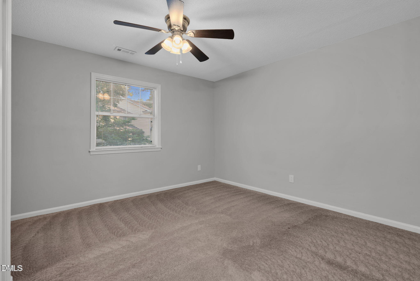
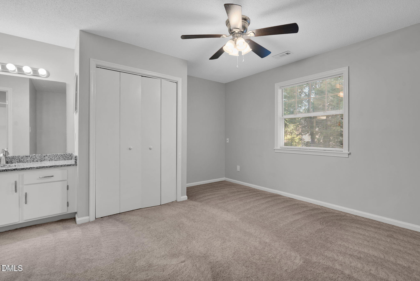
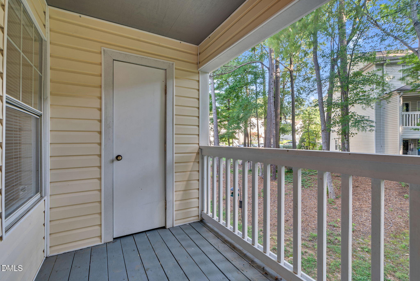
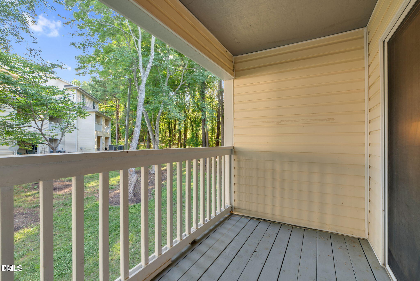
Welcome you with a beautiful crepe myrtle out front and layout built for comfort and convenience. Enjoy easy access to UNC, Duke, I-40, RTP and downtown Chapel Hill and Durham, plus a pool and tennis courts in the neighbor. Step inside to find durable LVP floor through out the open main level, spacious living room, dinning area, The balcony offers extra storage and perfect spot to relax with morning coffee. upstair you'll find two generously sized bedroom, each with its own private bath.
Good for smart investment or a-low maintenance place to call home.
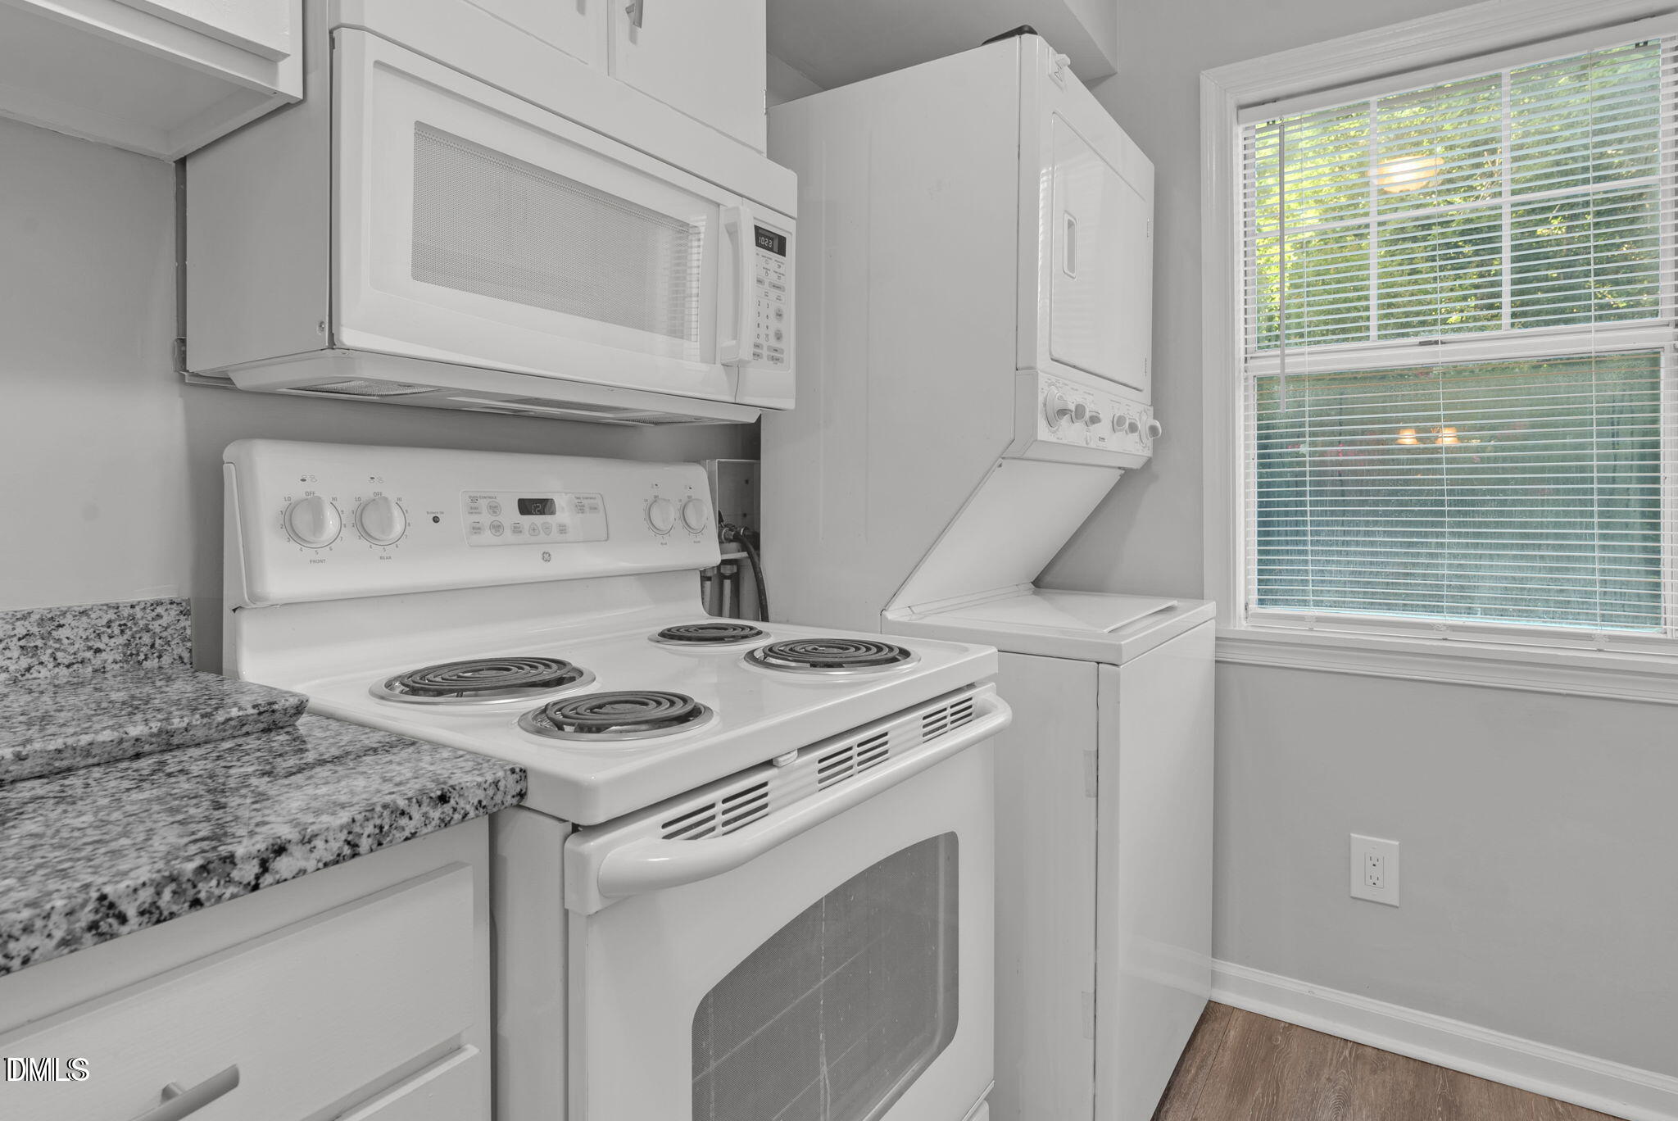
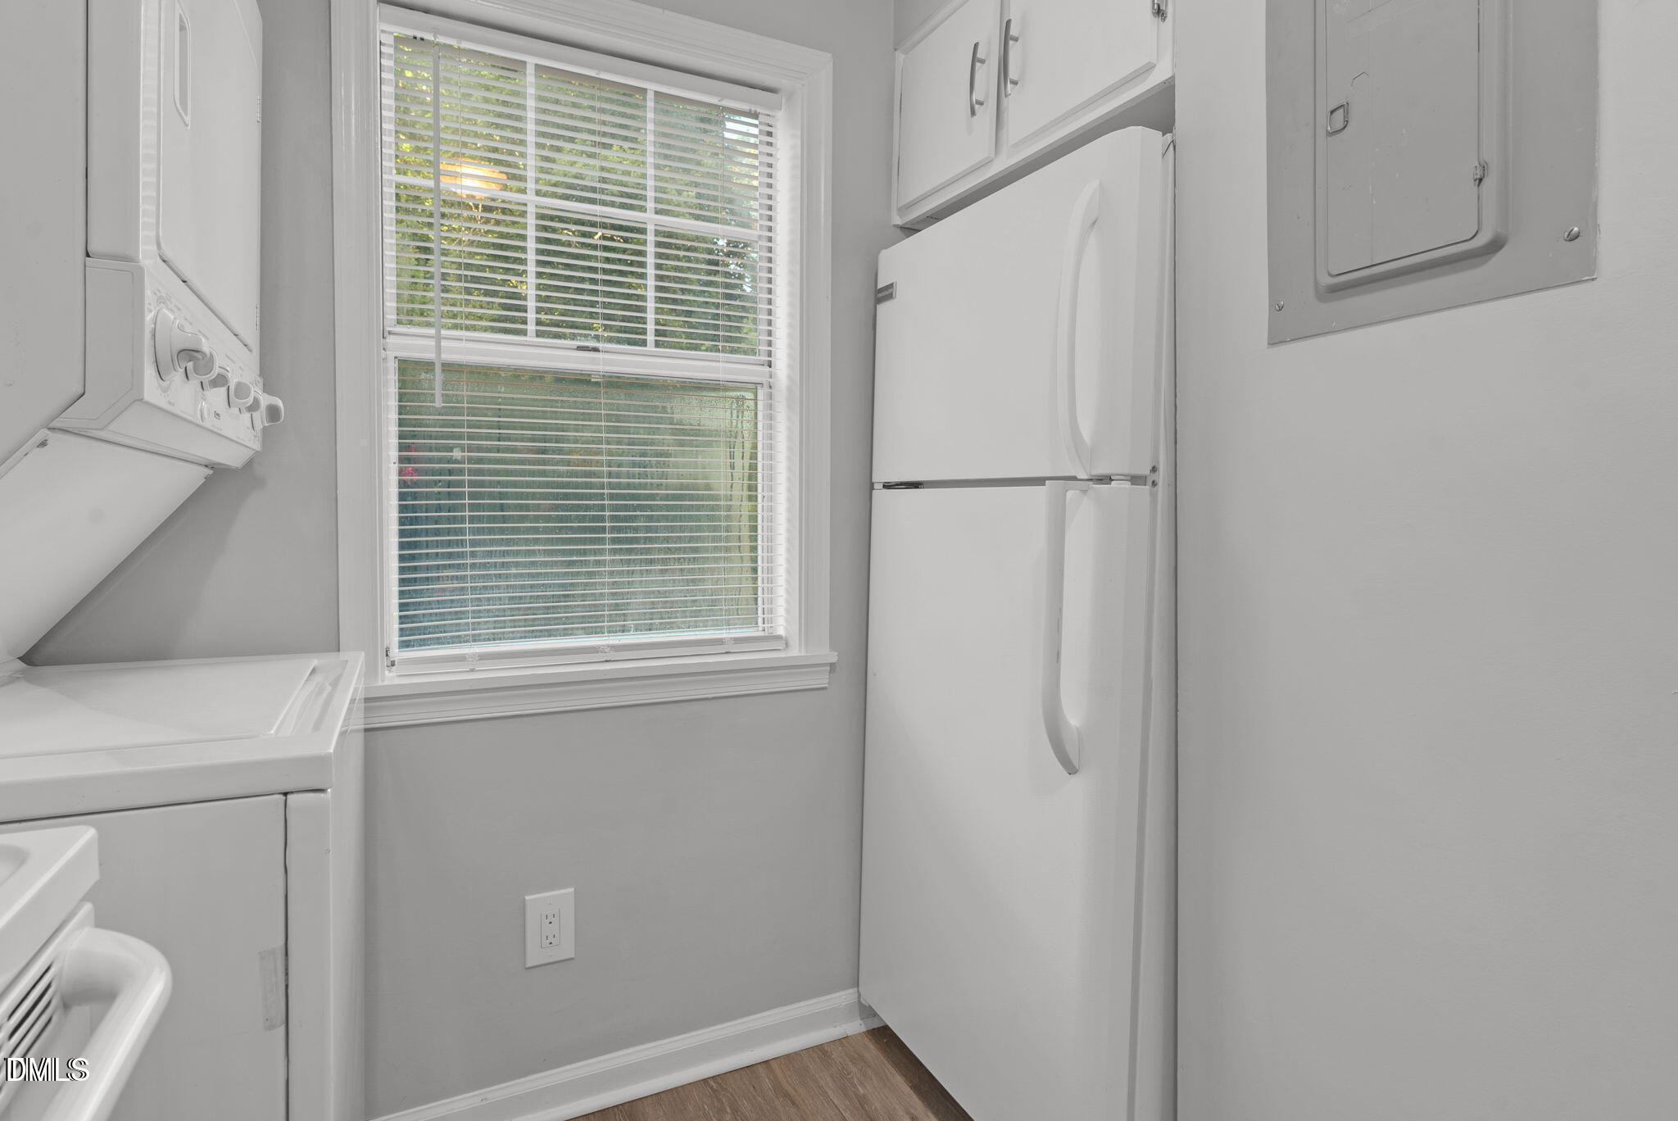
Fresh interior paint, refrigerator & washer & dryer convey for ready move in feel.

2
beds

3
baths

1,239 Sq.Ft. LIVING AREA

Pamela Tucker

Pamela Tucker

Features & Amenities

Interior

  • total bedrooms2
  • Total bathrooms3
  • full bathrooms2
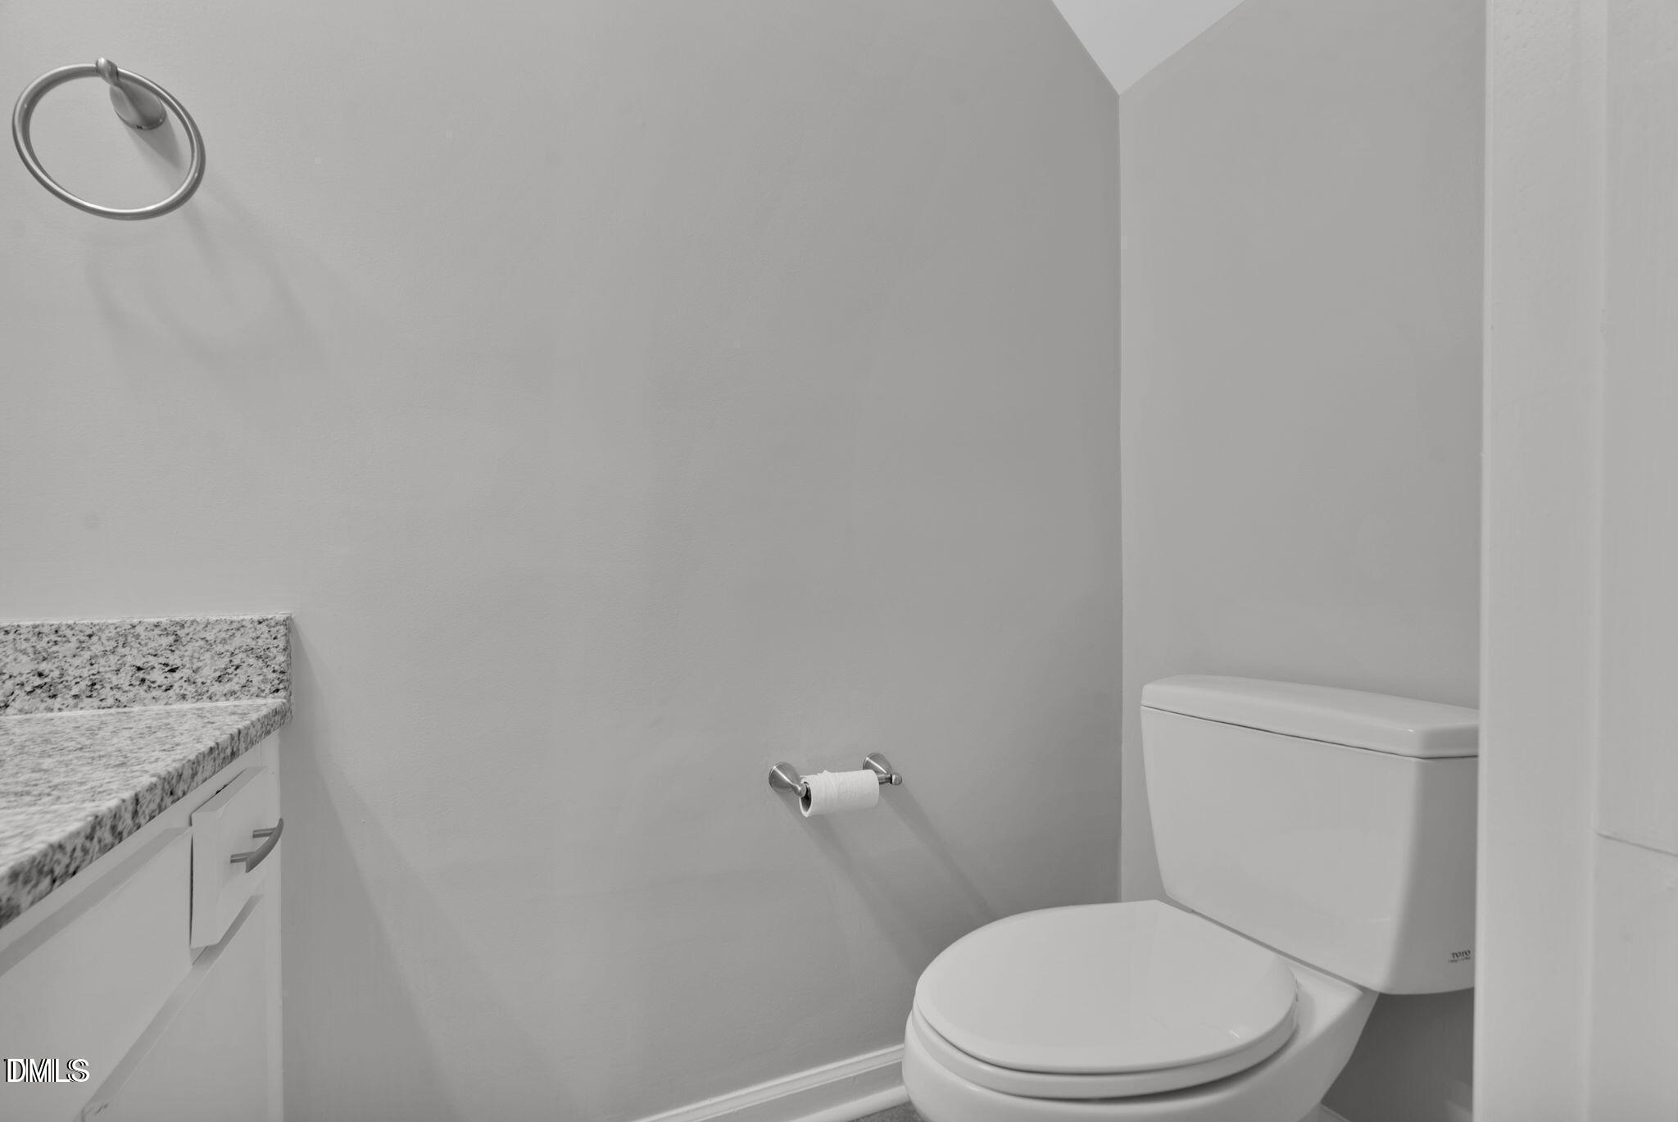
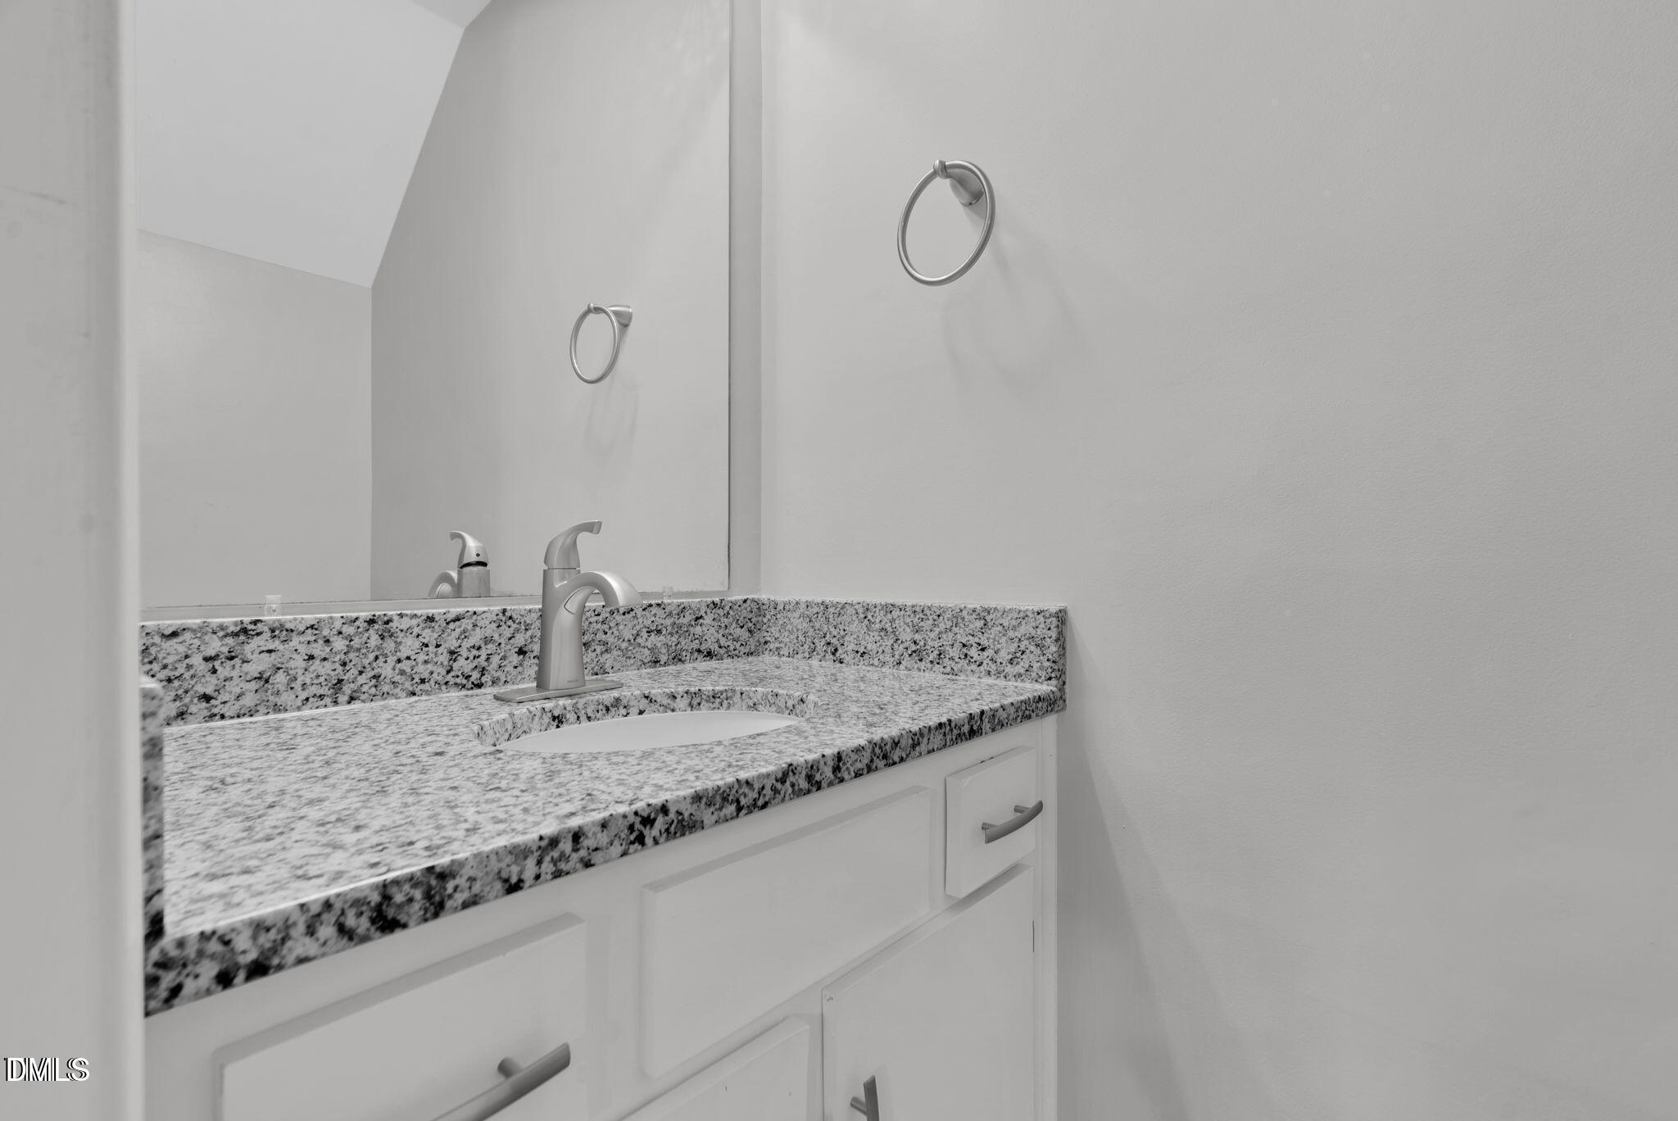
  • half bathroom1
  • Laundry room In Kitchen, See Remarks
  • Flooring Carpet, Vinyl, See Remarks
  • APPLIANCES Dishwasher, Electric Cooktop, Exhaust Fan, Microwave, Refrigerator, Washer/Dryer Stacked
  • other interior Features See Remarks

Area & Lot

  • Status Sold
  • Date Sold June 16, 2026
  • Living Area1,239 Sq.Ft.
  • Total Area1,239 Sq.Ft.
  • MLS® ID10154404
  • TypeCondo
  • YEAR BUILT1984
  • NeighborhoodChapel Hill
  • Architecture StylesTraditional
  • Elementary SchoolChapel Hill Carrboro - Estes Hills Elementary School
  • Middle SchoolChapel Hill Carrboro - RD and Euzelle Smith Middle School
  • High SchoolChapel Hill Carrboro - East Chapel Hill High School

Exterior

  • STORIES2
  • water SourcePublic
  • utilitiesSewer Connected, Water Connected
  • roofShingle
  • parkingAssigned, Driveway, Parking Lot, See Remarks
  • HEAT TYPECentral
  • AIR CONDITIONINGCentral Air
  • sewerPublic Sewer
  • SubstructureSlab
  • HOA AmenitiesMaintenance Grounds, Trash

Financial

  • Sales Price$210,000
  • Real Estate Tax $3,338/yr
  • HOA $280/mo

Chapel Hill

Explore

Work With Us

Our expertise in negotiation, savvy marketing, and access to real-time market data used in conjunction with our love & understanding of our community is what sets us apart.

Follow Us on Instagram