Leave a Message

Thank you for your message. We will be in touch with you shortly.

1113 Ashford Lane
1113 Ashford Lane
1113 Ashford Lane
1113 Ashford Lane
1113 Ashford Lane
1113 Ashford Lane
1113 Ashford Lane
1113 Ashford Lane
1113 Ashford Lane
1113 Ashford Lane
1113 Ashford Lane
1113 Ashford Lane
1113 Ashford Lane
1113 Ashford Lane
1113 Ashford Lane
1113 Ashford Lane
1113 Ashford Lane
1113 Ashford Lane
1113 Ashford Lane
1113 Ashford Lane
1113 Ashford Lane
1113 Ashford Lane
1113 Ashford Lane
1113 Ashford Lane
1113 Ashford Lane
1113 Ashford Lane
1113 Ashford Lane
1113 Ashford Lane
1113 Ashford Lane
1113 Ashford Lane
SEE ALL PHOTOS
1113 Ashford Lane
1113 Ashford Lane
1113 Ashford Lane
1113 Ashford Lane
1113 Ashford Lane
1113 Ashford Lane
1113 Ashford Lane
1113 Ashford Lane
1113 Ashford Lane
1113 Ashford Lane
1113 Ashford Lane
1113 Ashford Lane
1113 Ashford Lane
1113 Ashford Lane
1113 Ashford Lane
1113 Ashford Lane
1113 Ashford Lane
1113 Ashford Lane
1113 Ashford Lane
1113 Ashford Lane
1113 Ashford Lane
1113 Ashford Lane
1113 Ashford Lane
1113 Ashford Lane
1113 Ashford Lane
1113 Ashford Lane
1113 Ashford Lane
1113 Ashford Lane
1113 Ashford Lane
1113 Ashford Lane
Listing courtesy of EXP Realty LLC
Sold

1113 Ashford Lane

1113 Ashford Lane, Cary, NC 27511

$550,000
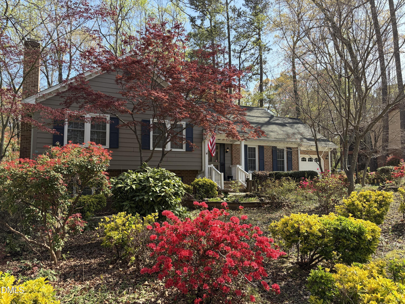
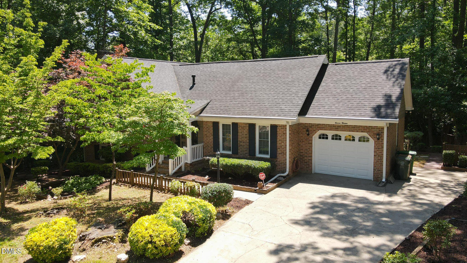
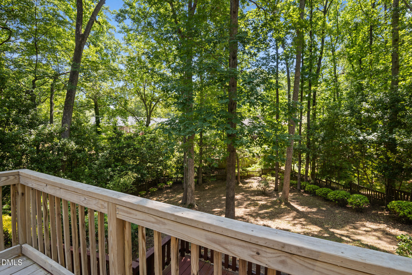
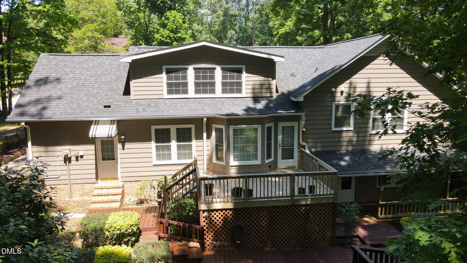
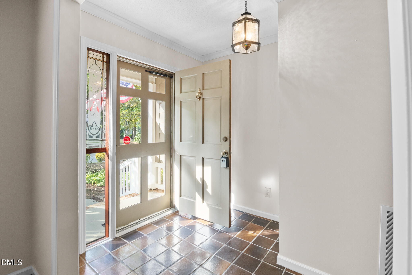
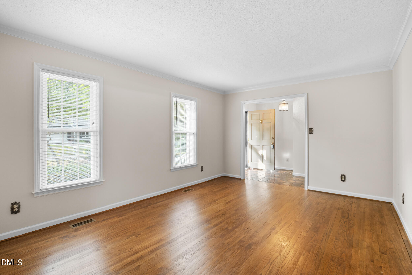
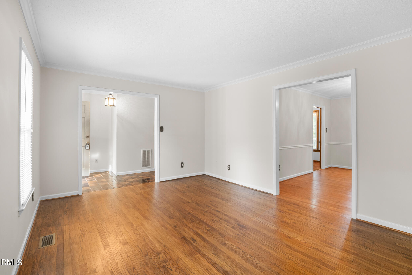
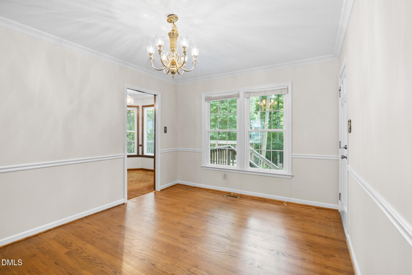
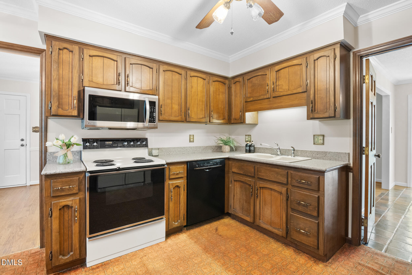
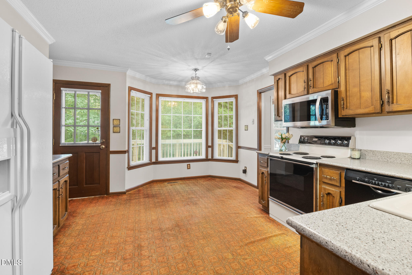
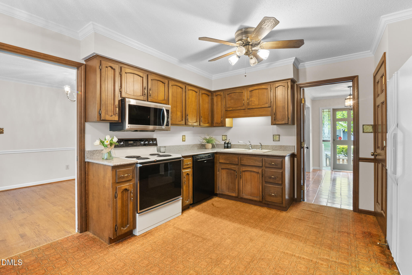
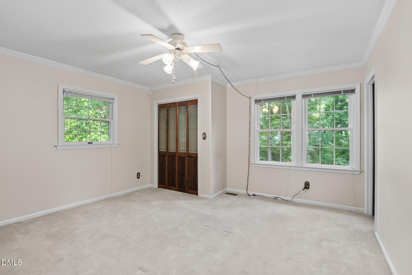
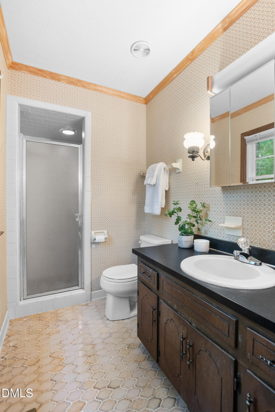
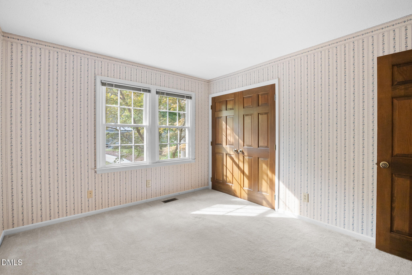
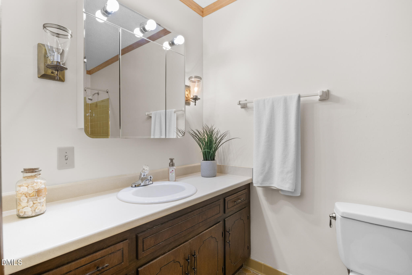
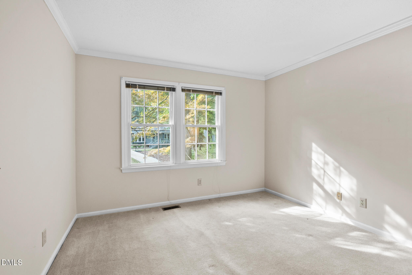
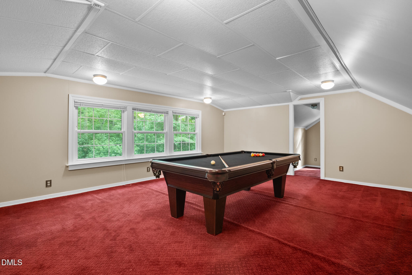
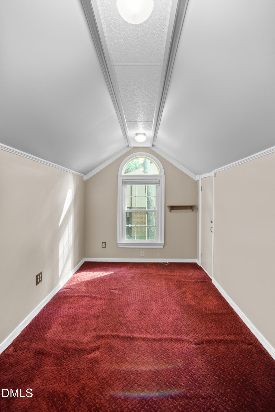
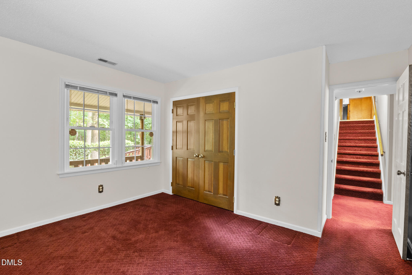
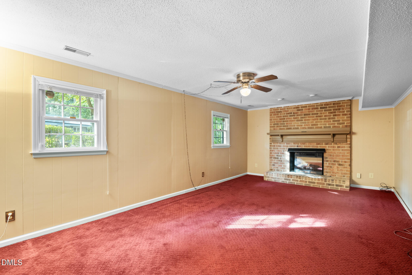
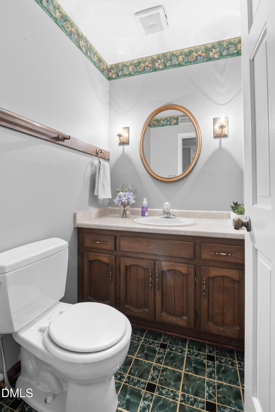
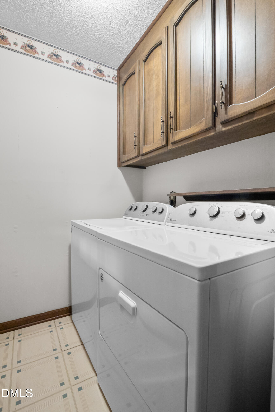
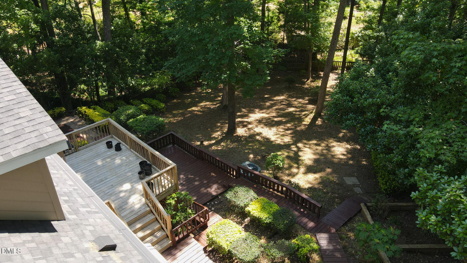
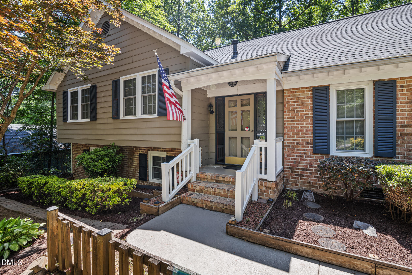
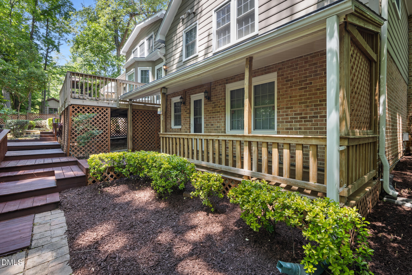
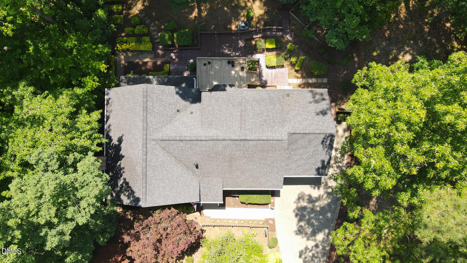
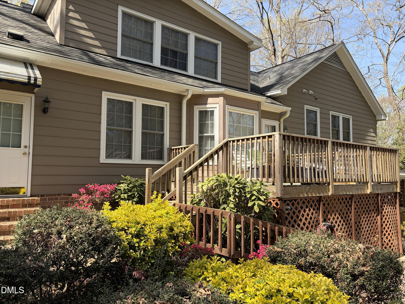
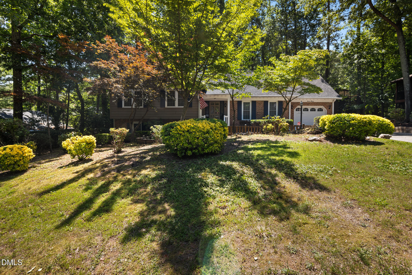
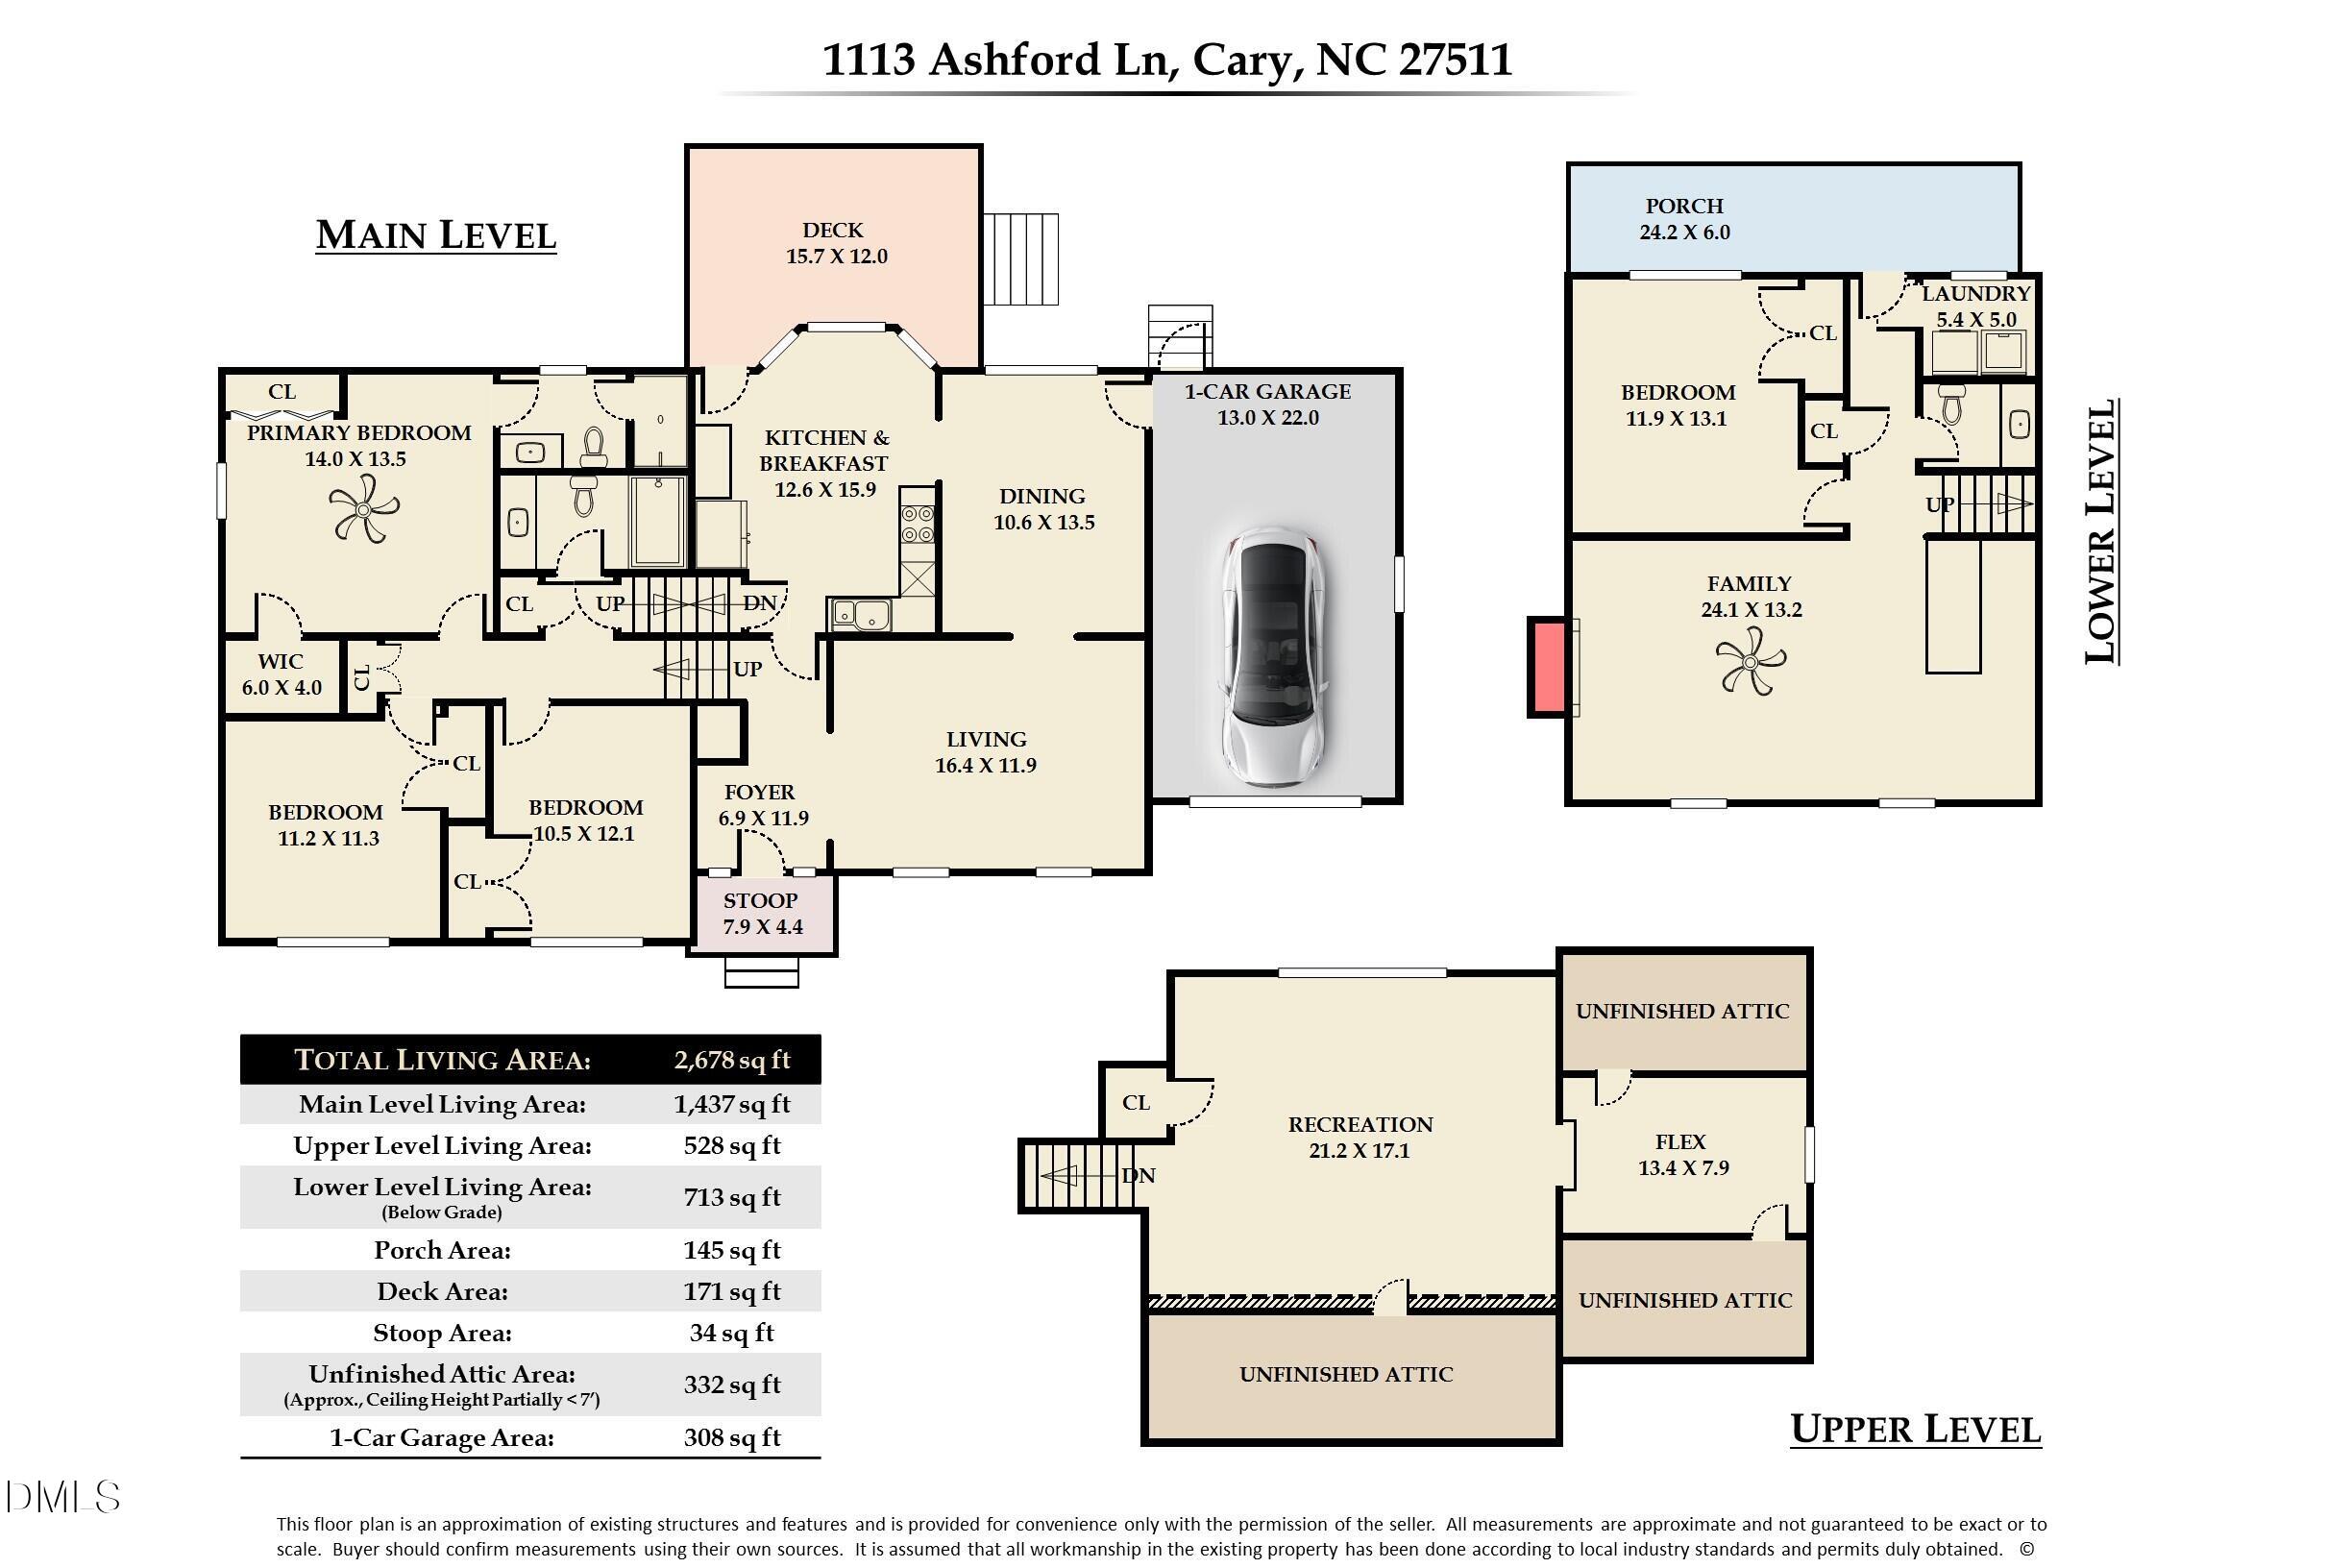
Welcome home to 1113 Ashford Lane in Cary! Lovingly maintained by only its second owner for more than 40 years, this spacious home is ready for its next chapter. The flexible floor plan offers room for everyone with hardwood floors in the main-level living and dining rooms, three bedrooms and two full baths on the second floor, a third-floor bonus room with additional storage space, and a lower-level family room plus a fourth bedroom and half bath. With multiple levels of living space, there's plenty of room for family, guests, hobbies, work-from-home needs, or multigenerational living. One of this home's standout features is its location. Enjoy the convenience of being within walking distance of numerous restaurants, shops, and everyday conveniences, while also being a short drive from the vibrant Fenton district, Lenovo Center and downtown Raleigh. Large backyard surrounded by mature landscaping and plenty of privacy! Updates include; water heater 2025, HVAC 2021 and Roof 2016.

4
beds

3
baths

2,678 Sq.Ft. LIVING AREA

0.32 Acres lot

Pamela Tucker

Pamela Tucker

Features & Amenities

Interior

  • total bedrooms4
  • Total bathrooms3
  • full bathrooms2
  • half bathroom1
  • Laundry room In Basement, Laundry Room
  • Flooring Carpet, Hardwood, Laminate, Linoleum, Tile
  • APPLIANCES Dishwasher, Dryer, Electric Range, Microwave, Refrigerator, Washer
  • other interior Features Bathtub/Shower Combination, Shower Only

Area & Lot

  • Status Sold
  • Date Sold July 8, 2026
  • Living Area2,678 Sq.Ft.
  • Total Area2,678 Sq.Ft.
  • Lot Area0.32 Acres
  • MLS® ID10172176
  • TypeResidential
  • YEAR BUILT1976
  • NeighborhoodCary
  • Architecture StylesTraditional
  • Elementary SchoolWake - Adams Elementary
  • Middle SchoolWake - East Cary Middle
  • High SchoolWake - Cary High

Exterior

  • Garage Space1.0
  • water SourcePublic
  • utilitiesElectricity Connected, Water Connected
  • roofShingle
  • lot featuresGentle Sloping, Hardwood Trees, Landscaped
  • parkingDriveway, Garage, Garage Faces Front
  • HEAT TYPEFireplace Insert, Natural Gas
  • AIR CONDITIONINGCentral Air
  • sewerPublic Sewer
  • other exterior FeaturesFenced Yard

Financial

  • Sales Price$550,000
  • Real Estate Tax $3,822/yr
  • Zoning R12

Cary

Explore

Work With Us

Our expertise in negotiation, savvy marketing, and access to real-time market data used in conjunction with our love & understanding of our community is what sets us apart.

Follow Us on Instagram