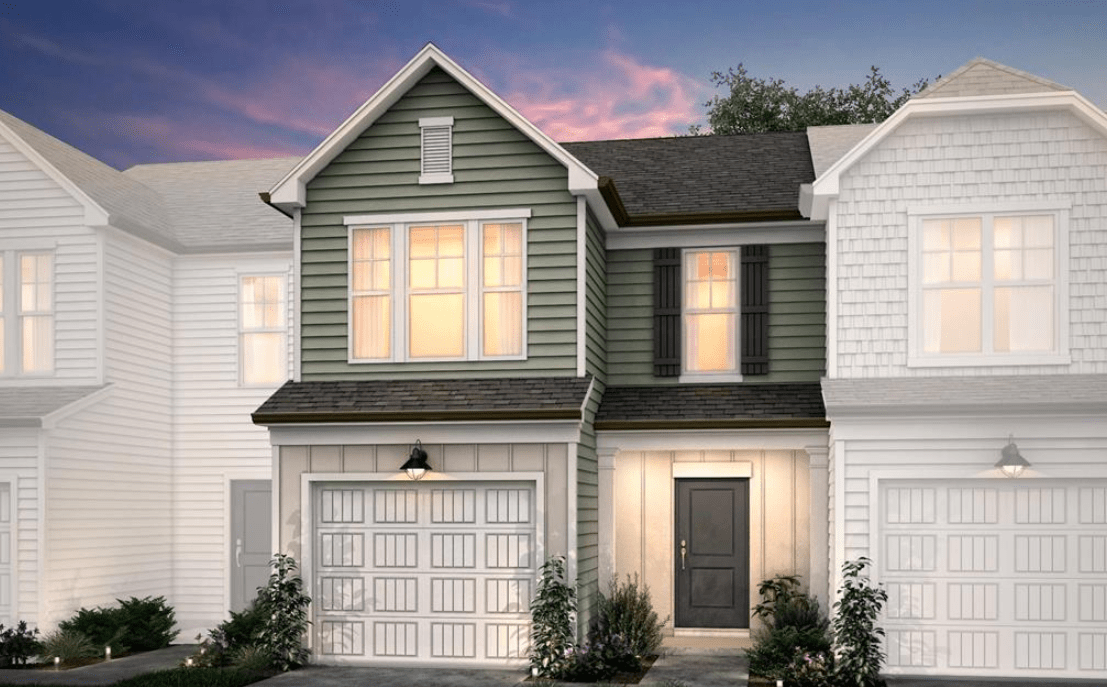
The kitchen, dining and gathering rooms are situated on the first level of this 2-story townhome arranged in an open floorplan that promotes a seamless transition between spaces. The kitchen features Sarsaparilla cabinets, granite counter tops and stainless steel appliances. Luzury vinyl planks on main level. The primary bedroom is spacious with a large walk in closet. The primary bath features a large seated walk-in shower and vanity with granite and tile flooring.